
Views



Address
78 Crest Drive, Kidder Twp, PA
Price
$ 514,900
Property Attributes
- MLS#783637
- TypeSingle Family
- Listing Status Pending
- CountyCarbon
- CityKidder Twp
- AreaKidder South
- NeighborhoodSplit Rock
- Zip18624
- Style
- Year Built1952
- Taxes$ 5835
- Price$ 514,900
- Bedrooms3
- Full Bathrooms3
- Half Bathrooms0
- Sqr Footage2360
- Lot Size0.568 Acres
Data Source:
Greater Lehigh Valley MLS (GLVMLS)
Property Description
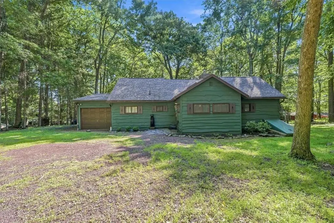
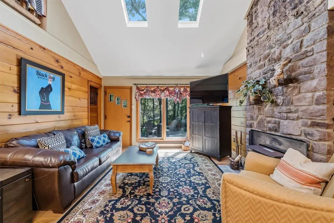
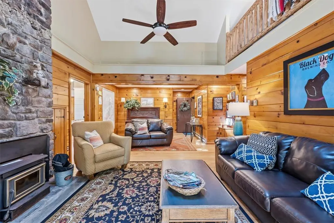
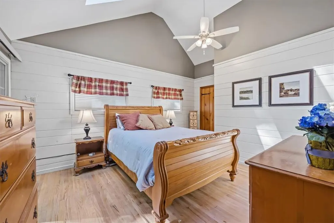
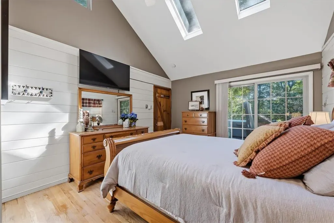
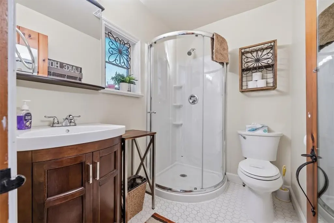
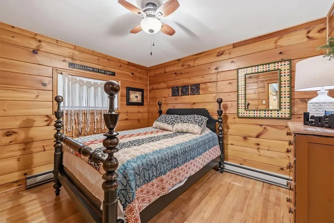
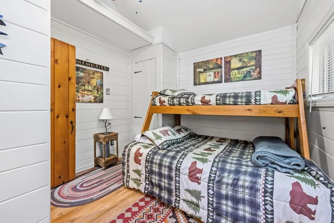
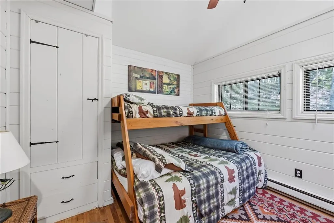
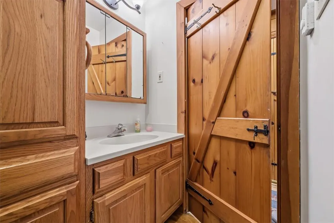
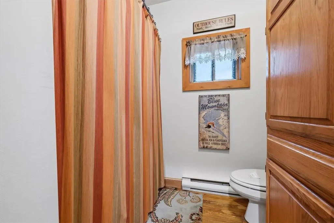
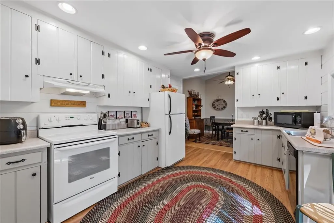
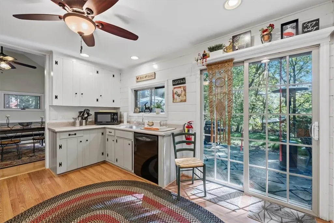
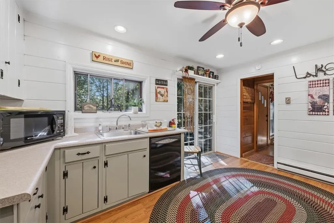
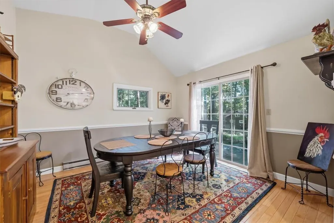
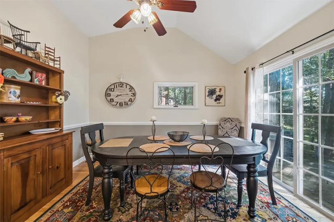
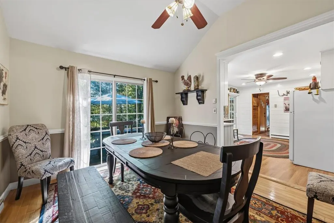
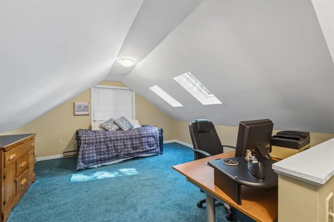
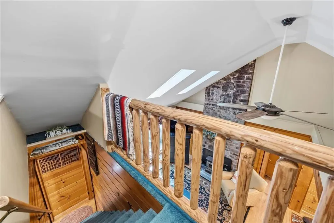
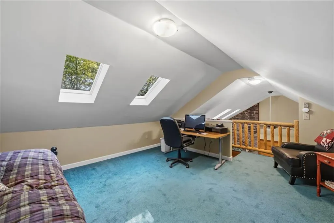
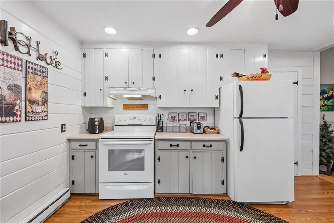
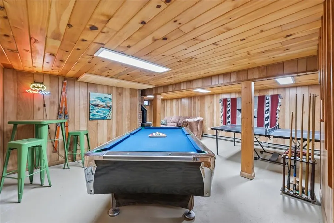
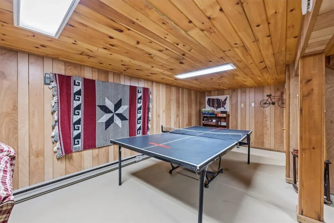
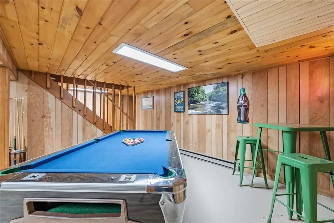
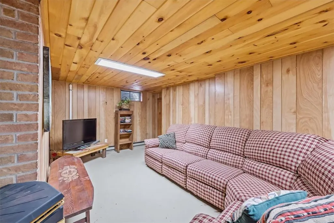
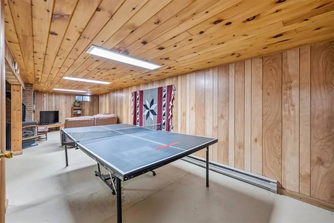
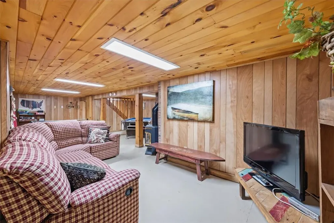
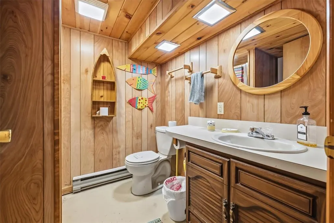
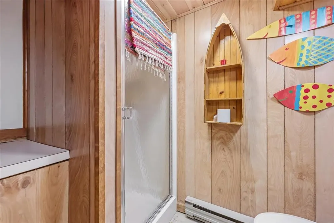
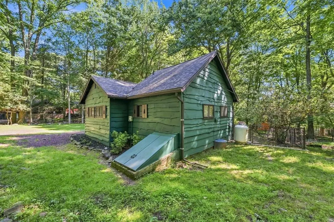
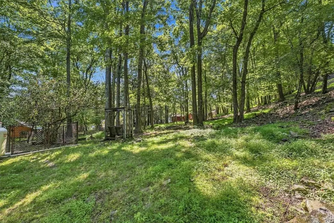
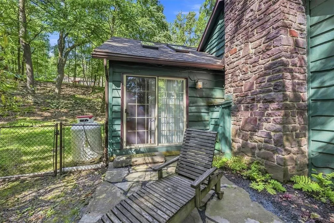
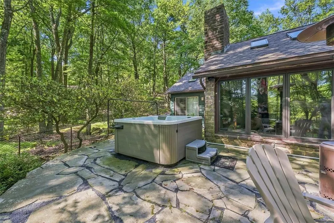
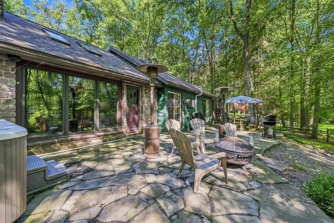
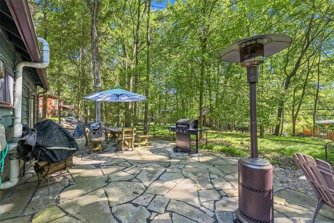
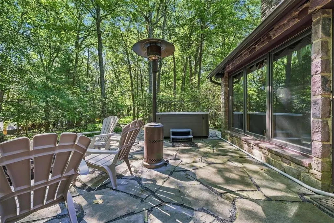
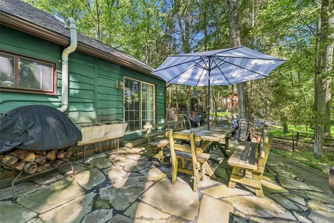
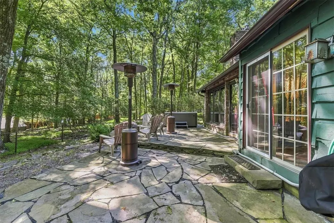
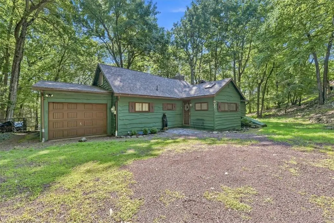
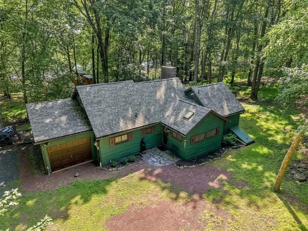
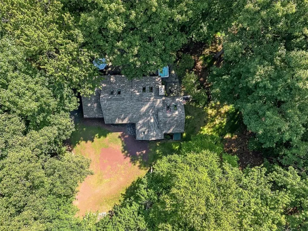
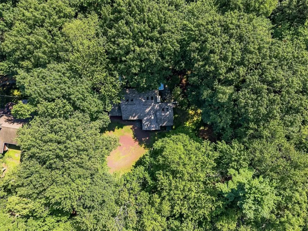
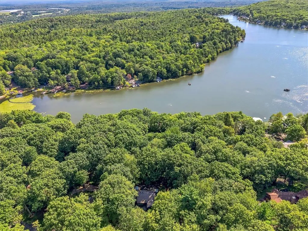
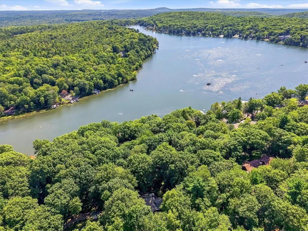
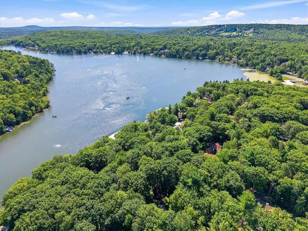
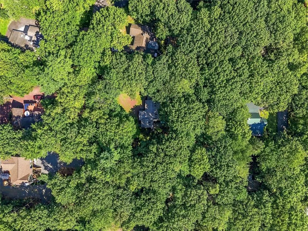
Set in the wooded hills of Lake Harmony, Pennsylvania, 78 Crest Drive is a classic Pocono retreat offering character, flexibility, and year-round appeal in the Split Rock area of Kidder Township. The sale includes two parcels totaling a little over a half acre, providing additional privacy and room to enjoy the mountain setting in one of the most popular lake communities. The home offers 3 bedrooms and 3 full baths, with all three bedrooms located on the main level. The main living area is anchored by a dramatic stone wood-burning fireplace, vaulted ceilings, multiple skylights, hardwood flooring, and warm wood finishes that capture the traditional Pocono aesthetic. The dedicated dining area connects naturally to the kitchen and outdoor living areas. The kitchen features white cabinetry, electric cooking, dishwasher, microwave, refrigerator, and pantry storage. Upstairs, a spacious finished loft overlooks the living area and offers flexible space for an office, reading area, lounge, or recreation. The full lower level expands the usable footprint with a large finished recreation/game room, full bathroom, secondary gas/propane fireplace, and separate laundry, utility, and storage areas. Outdoor living is a major part of the property, with a broad stone patio, hot tub, fenced area, mature trees, and wooded surroundings creating inviting space for relaxing or entertaining throughout the seasons. There is an abundance of driveway/off-street parking for everyday convenience. The property is served by a private well and public sewer and is positioned within a short walk to Lake Harmony, and short distances to Split Rock, Big Boulder, skiing, golf, dining, hiking, and year-round Pocono recreation. 78 Crest Drive combines rustic Pocono character, flexible living space, meaningful seller improvements, two included parcels, and a convenient Lake Harmony location - ready for its next chapter.
| Elementary School | Middle School | High School |
|---|---|---|
| Penn-Kidder Campus Elementary School | Penn-Kidder Campus Middle School | Jim Thorpe Area HS High School |
| Price History | |
|---|---|
| 8/31/2026 | Listed $514,900 |
General Features
| Sewer | Grinder Pump,Public Sewer |
|---|---|
| Heating | Baseboard,Electric,Propane |
| Cooling | Ceiling Fan(s),Wall/Window Unit(s) |
| Utilities | Cable Available |
| Possession | Immediately,Negotiable |
| Roof | Asphalt,Fiberglass |
| Appliances | Dryer,Dishwasher,Electric Dryer,Electric Oven,Electric Range,Electric Water Heater,Refrigerator,Washer |
| Zoning | RC |
| HOA Fee | 507 |
| Patio/Porch Features | Patio |
| Architectural Style | Cape Cod |
| Security Features | Smoke Detector(s) |
| Construction Materials | Stone,Wood Siding |
| Year Built | 1952 |
| Electric | 200+ Amp Service,Circuit Breakers |
| View | Mountain(s) |
| Stories Count | 2 |
| Property Subtype | Detached |
| Assoc Fee Paid Per | Annually |
| County | Carbon |
| Property Type | Residential |
| Subdivision Name | Split Rock |
| Garage Y/N | false |
| Total Rooms | 9 |
| Full Baths | 3 |
| Status | Pending |
| Directions | PA Turnpike I-476 to Exit 95. Left onto PA-940 E. Right onto Moseywood Rd. Continue to Crest Dr, turn right. Property is on the right at 78 Crest Dr. |
| ModificationTimestamp | 2026-09-04T21:48:06.693-00:00 |
| High School | Jim Thorpe Area HS |
| City | Kidder Twp |
| Senior Community Y/N | false |
| High School District | Jim Thorpe |
| MLS Area | Kidder South |
| Lot Size Units | Square Feet |
| Lot Size Square Feet | 24750 |
| Elementary School | Penn-Kidder Campus |
| Tax Annual Amount | 5835.22 |
| Middle/Junior High School | Penn-Kidder Campus |
| Virtual Tour | https://www.asteroom.com/pviewer?hideleadgen=0&token=1AXfCLdi1EaDXJYYdgNo8g&autorotation=1&defaultviewdollhouse=1&showdollhousehotspot=1 |
| Standard Status | Pending |
| Occupancy Type | Vacant |
| Middle/Junior School District | Jim Thorpe |
| Elementary School District | Jim Thorpe |
| Tax Assessed Value | 79650 |
| Ownership Type | Fee Simple |
| Property Sub Type Additional | Detached |
| PostalCity | Kidder Twp S |
Interior Features
| Interior Amenities | Dining Area,Separate/Formal Dining Room,Family Room Lower Level,Game Room,Home Office,Internal Expansion,Mud Room,Traditional Floorplan,Utility Room |
|---|---|
| Basement | Exterior Entry,Full,Finished,Partially Finished,Rec/Family Area |
| Flooring | Carpet,Hardwood,Laminate,Resilient,Tile |
| Water Heater | Electric |
| Fireplace Features | Gas Log,Lower Level,Living Room,Wood Burning |
| Total Stories | 2 |
| Basement (Y/N) | true |
| Heating Y/N | true |
| Fireplace Y/N | true |
| Above Grade Finished Area | 1594 |
| Laundry Features | Electric Dryer Hookup,Lower Level |
| Total Bedrooms | 3 |
| Below Grade Finished Area | 766 |
| Room Type | Den,Office |
| LivingAreaSource | Other |
| Total Baths | 3 |
Exterior Features
| Exterior Amenities | Fence,Fire Pit,Gas Grill,Hot Tub/Spa,Patio,Propane Tank - Leased |
|---|---|
| Vegetation | Partially Wooded |
| Fencing | Yard Fenced |
| Parking Features | Driveway,Off Street |
| Lot Features | Wooded |
| Water Source | Well |
| Lot Size Area | 24750 |
| Foundation Details | Block |
| Spa | true |
| Lot Dimensions | F128' x 150', F62' x 95' |
| Lot Size Acres | 0.568 |
| Lot Size Source | Public Records |
| Road Frontage Type | Private Road |
Amenities
- Foreclosure
- Views
- Short Sale
- New Construction
- Adult 55+
- Lease To Own
- No HOA Fees
- Furnished
- Primary On Main
- Air Conditioning
- Seller Finance
- Green
- Fixer Upper
- Horse
- Golf
- Fireplace
- Deck
- Garage
- Basement
- Pool
Property vs Single Family Average in 18624
Price
Taxes
Year Built
 The data relating to real estate for sale on this web site comes in part from the Internet Data Exchange of the Greater Lehigh Valley REALTORS®. Real Estate listings held by brokerage firms (licensees) other than #firm are marked with the IDX logo and detailed information about them includes the name of the listing brokers.
The information being provided is for consumers personal, non-commercial use and may not be used for any purpose other than to identify prospective properties consumers
The data relating to real estate for sale on this web site comes in part from the Internet Data Exchange of the Greater Lehigh Valley REALTORS®. Real Estate listings held by brokerage firms (licensees) other than #firm are marked with the IDX logo and detailed information about them includes the name of the listing brokers.
The information being provided is for consumers personal, non-commercial use and may not be used for any purpose other than to identify prospective properties consumers
 ©2026 Georgia Multiple Listing Service All information deemed reliable but not guaranteed. All properties are subject to prior sale, change or withdrawal. Neither listing broker(s) or information provider(s) shall be responsible for any typographical errors, misinformation, misprints and shall be held totally harmless. Listing(s) information is provided for consumer's personal, non-commercial use and may not be used for any purpose other than to identify prospective properties consumers may
 The data relating to real estate for sale on this web site includes listings held by MLS-IDX Participants of the Internet Data Exchange program of the Multiple Listing Service of the Pocono Mountains Association of Realtors®. Listings marked with the Internet Data Exchange logo are not necessarily the listings of the owner of this web site. All listing data is the copyrighted property of the aforesaid Association and its MLS-IDX Participants with all rights reserved. The information contained
 © BRIGHT, All Rights Reserved
 Luzerne County Association of REALTORS® (LZCAOR) All information deemed reliable but not guaranteed. All properties are subject to prior sale, change or withdrawal. Neither listing broker(s) or information provider(s) shall be responsible for any typographical errors, misinformation, misprints and shall be held totally harmless. Listing(s) information is provided for consumer's personal, non-commercial use and may not be used for any purpose other than to identify prospective properties consumers may be interested in purchasing. The data relating to real estate for sale on this website comes in part from the Internet Data Exchange program of the Multiple Listing Service. Real estate listings held by brokerage firms other than The Brokers Realty Group Limited may be marked with the Internet Data Exchange logo and detailed information about those properties will include the name of the listing broker(s) when required by the MLS. Copyright ©2026 All rights reserved.
Last Updated: September 20, 2026 6:36 PM UTC
Luzerne County Association of REALTORS® (LZCAOR) All information deemed reliable but not guaranteed. All properties are subject to prior sale, change or withdrawal. Neither listing broker(s) or information provider(s) shall be responsible for any typographical errors, misinformation, misprints and shall be held totally harmless. Listing(s) information is provided for consumer's personal, non-commercial use and may not be used for any purpose other than to identify prospective properties consumers may be interested in purchasing. The data relating to real estate for sale on this website comes in part from the Internet Data Exchange program of the Multiple Listing Service. Real estate listings held by brokerage firms other than The Brokers Realty Group Limited may be marked with the Internet Data Exchange logo and detailed information about those properties will include the name of the listing broker(s) when required by the MLS. Copyright ©2026 All rights reserved.
Last Updated: September 20, 2026 6:36 PM UTC
 Susquehanna Valley Board of REALTORS® All information deemed reliable but not guaranteed. All properties are subject to prior sale, change or withdrawal. Neither listing broker(s) or information provider(s) shall be responsible for any typographical errors, misinformation, misprints and shall be held totally harmless. Listing(s) information is provided for consumer's personal, non-commercial use and may not be used for any purpose other than to identify prospective properties consumers may be
 All information deemed reliable but not guaranteed. All properties are subject to prior sale, change or withdrawal. Neither listing broker(s) or information provider(s) shall be responsible for any typographical errors, misinformation, misprints and shall be held totally harmless. Listing(s) information is provided for consumer's personal, non-commercial use and may not be used for any purpose other than to identify prospective properties consumers may be interested in purchasing. The data relating
