
Price Reduction - Waterfront - New Construction
Address
1105 Chester Road, Baltimore, MD
Price
$ 2,050,000
Property Attributes
- MLS#MDBC2139124
- TypeSingle Family
- Listing Status ACTIVE
- CountyBALTIMORE
- CityBaltimore
- NeighborhoodBowleys Quarters
- Zip21220
- StyleCoastal
- Year Built2026
- Taxes$ 4465
- Price$ 2,050,000
- Bedrooms5
- Full Bathrooms4
- Half Bathrooms0
- Sqr Footage4100
- Lot Size0.57 Acres
Data Source:
Bright MLS
Property Description
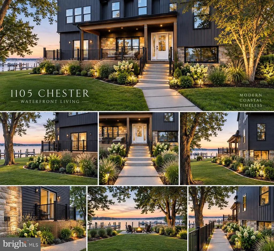
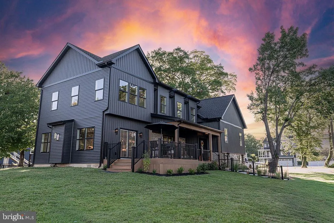
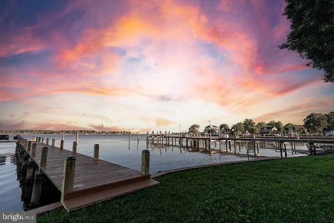
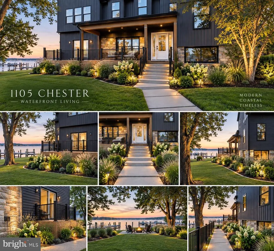
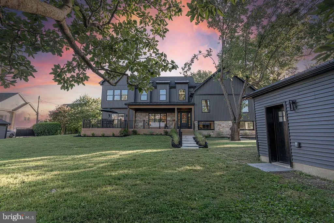
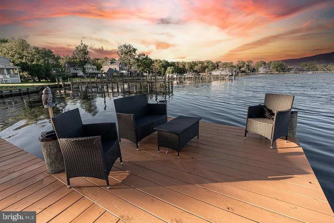
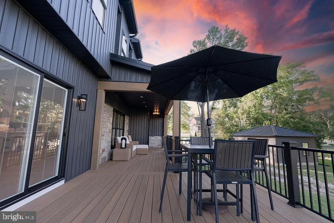
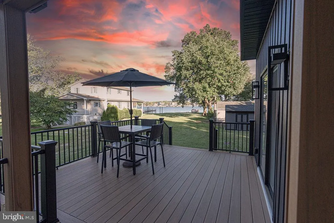
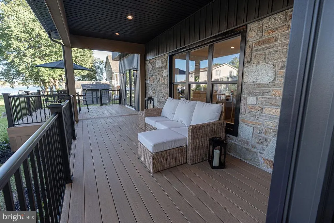
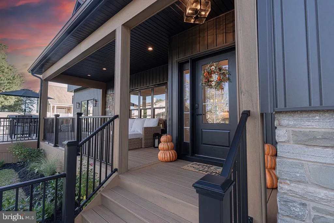
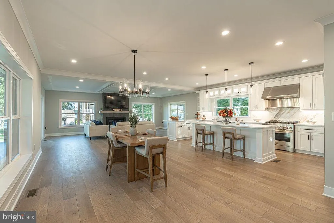
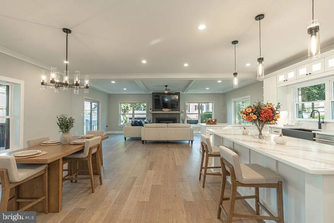
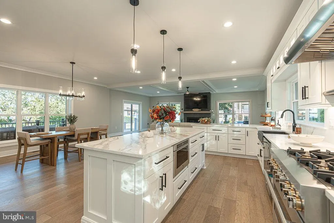
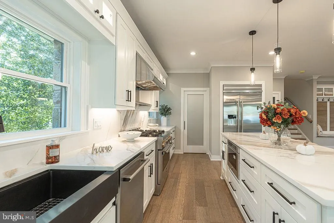
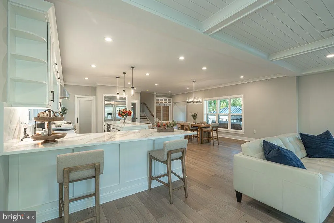
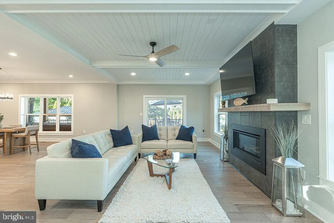
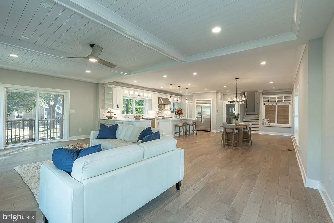
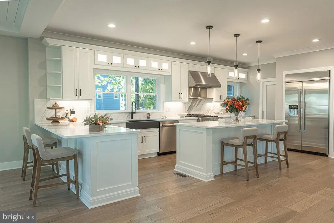
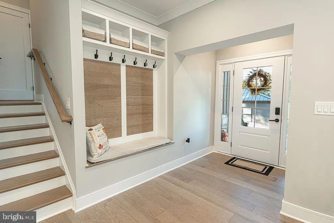
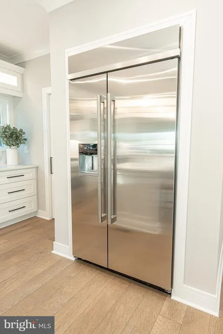
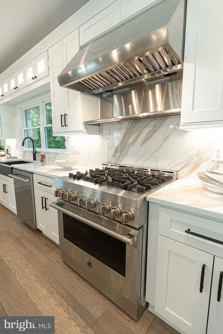
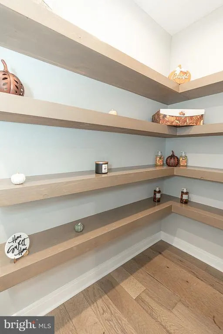
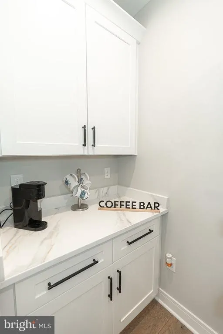
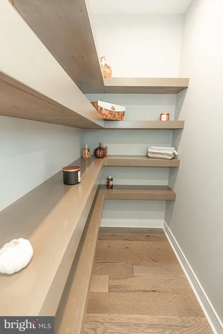
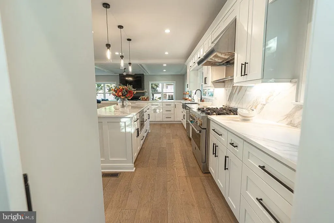
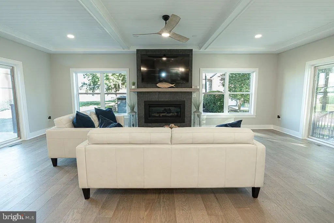
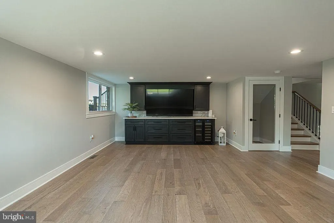
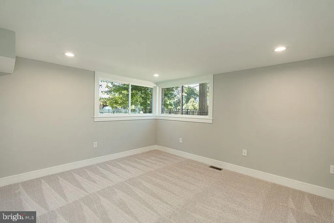
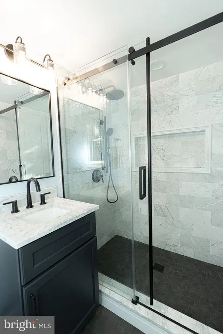
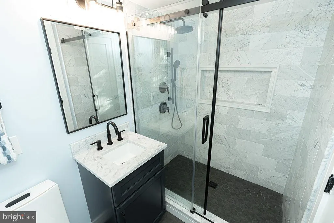
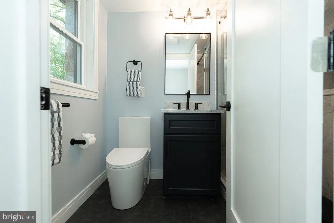
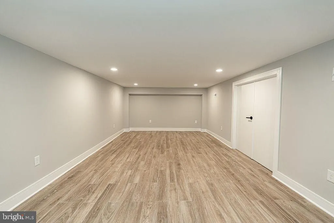
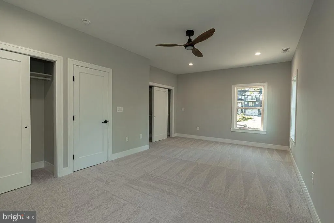
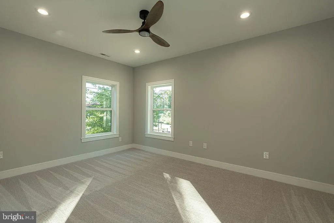
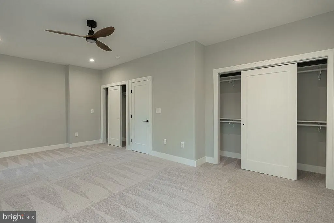
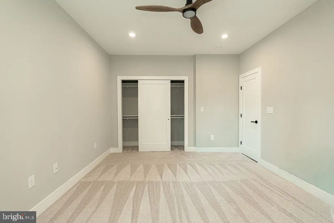
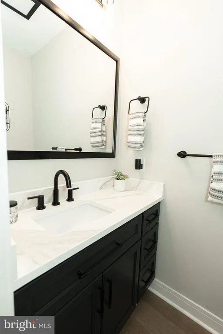
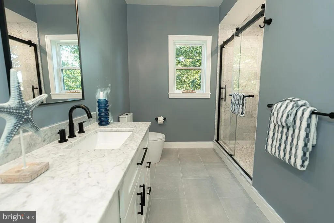
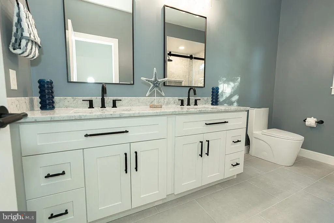
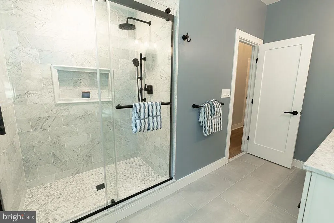
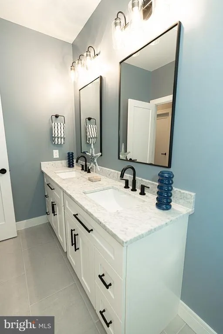
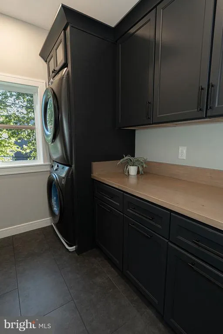
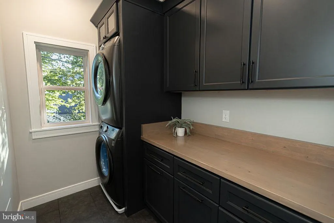
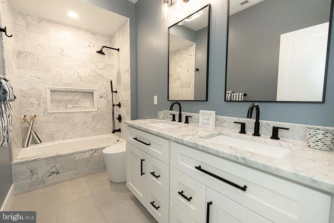
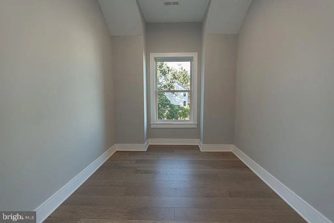
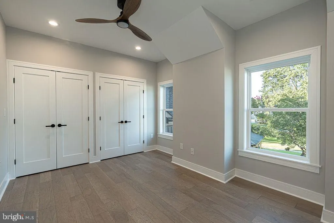
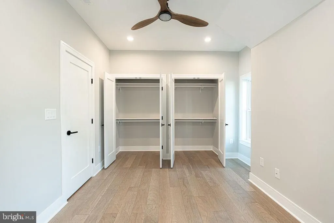
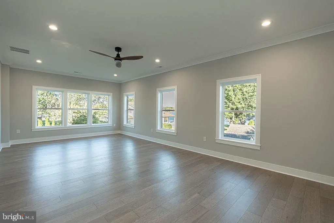
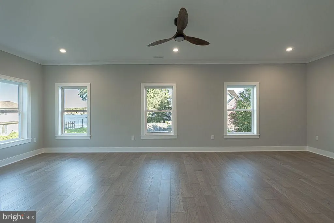
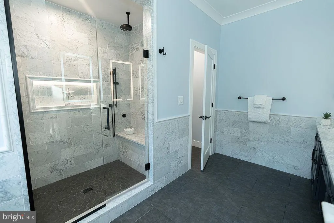
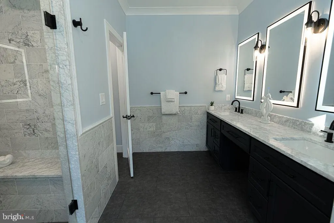
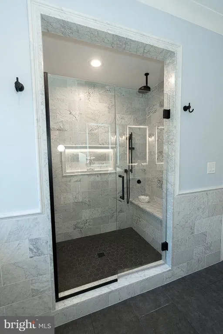
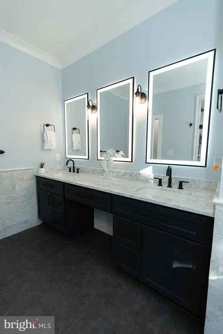
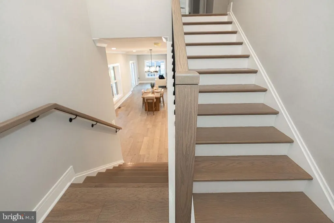
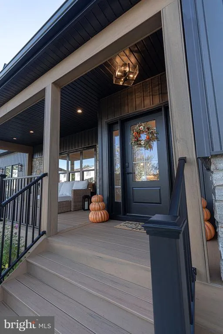
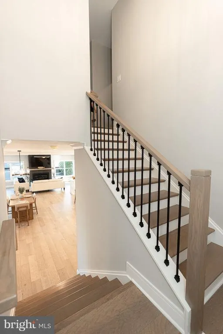
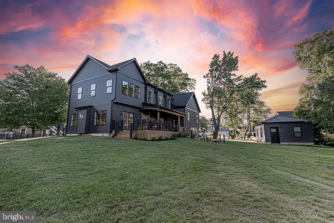
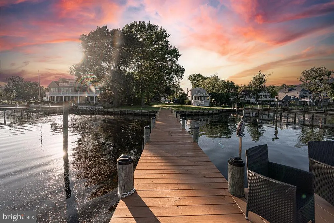
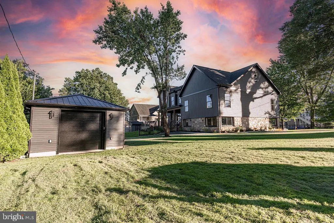
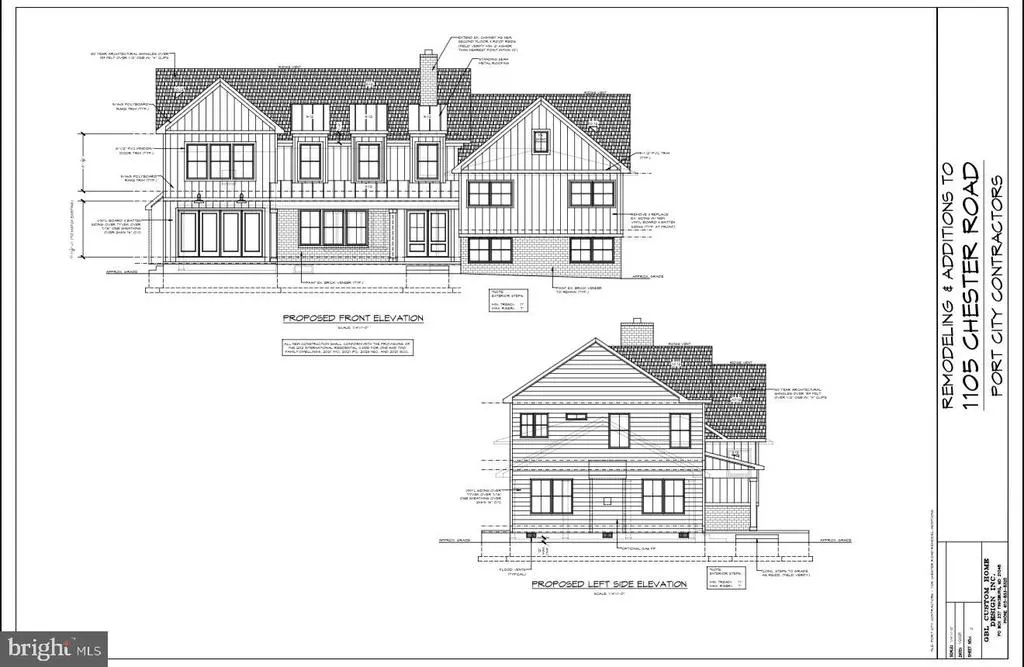
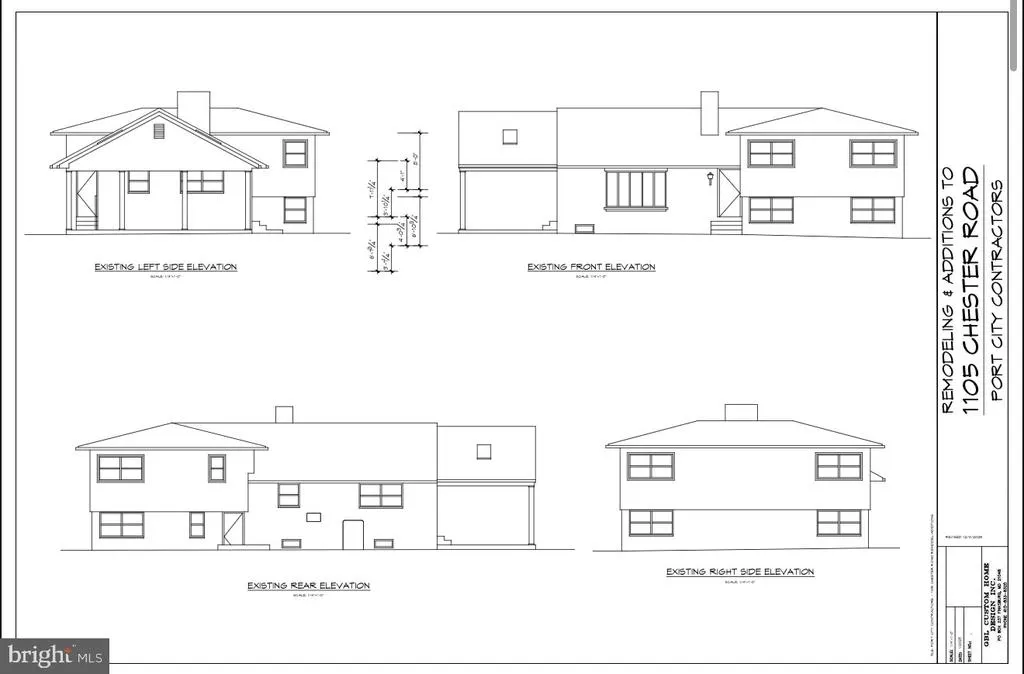
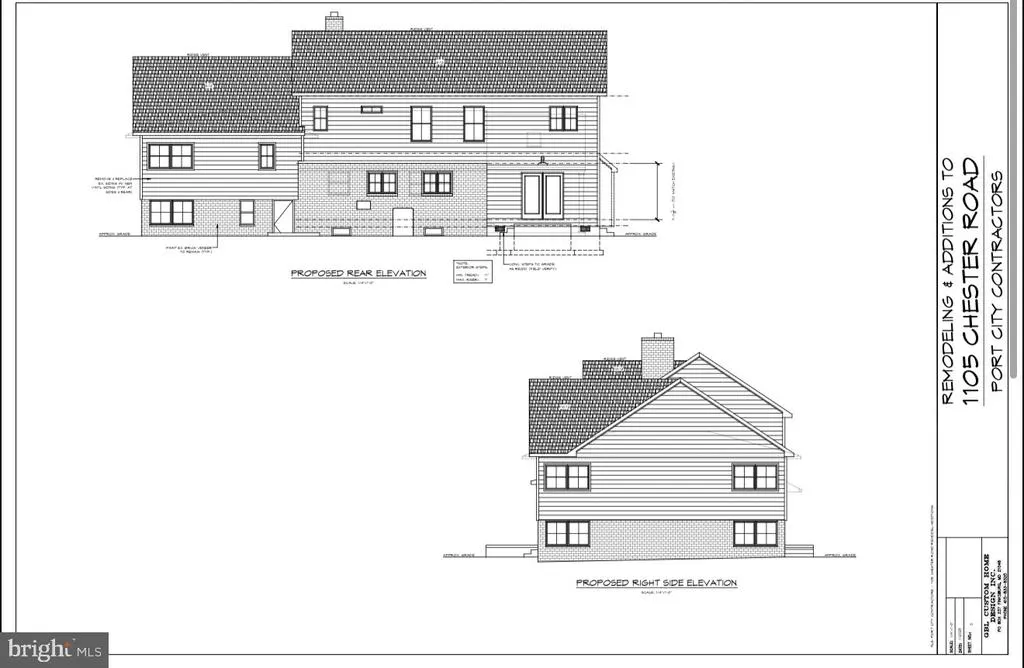
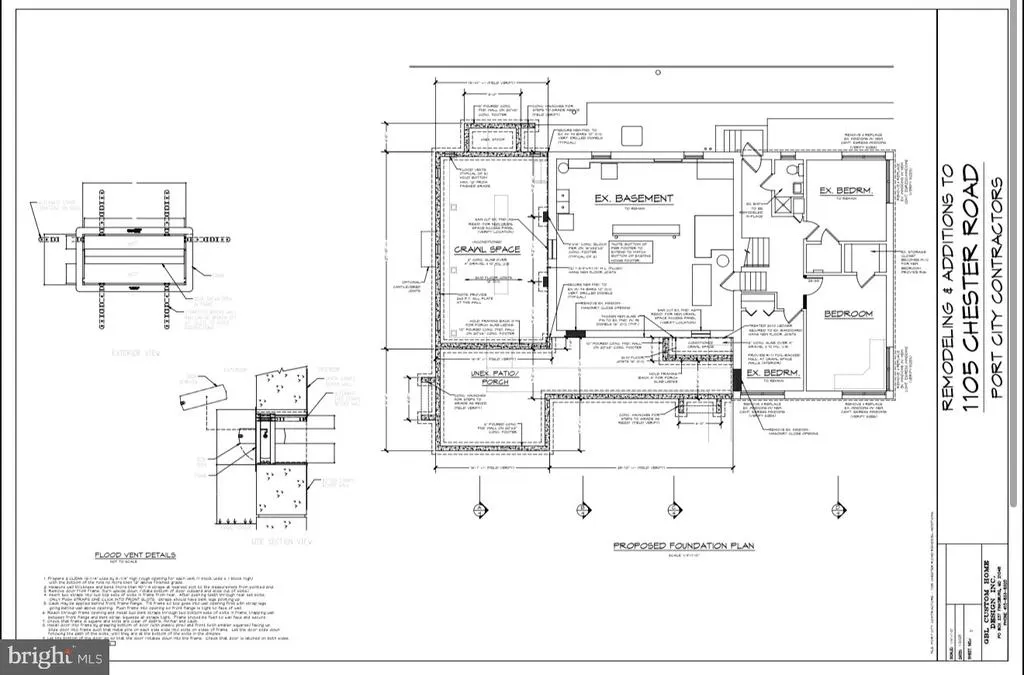
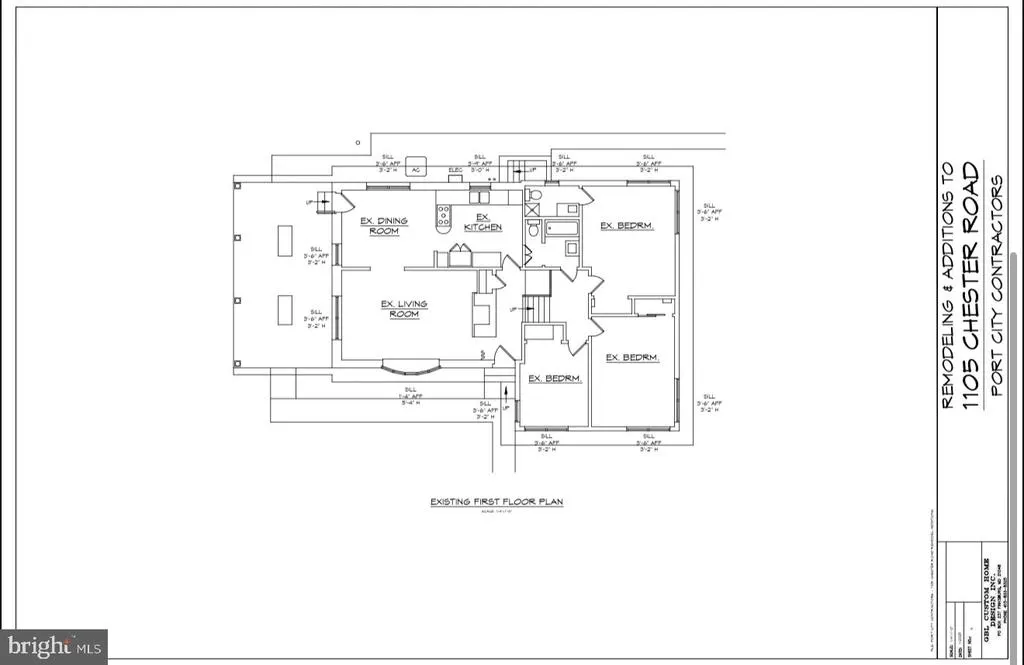
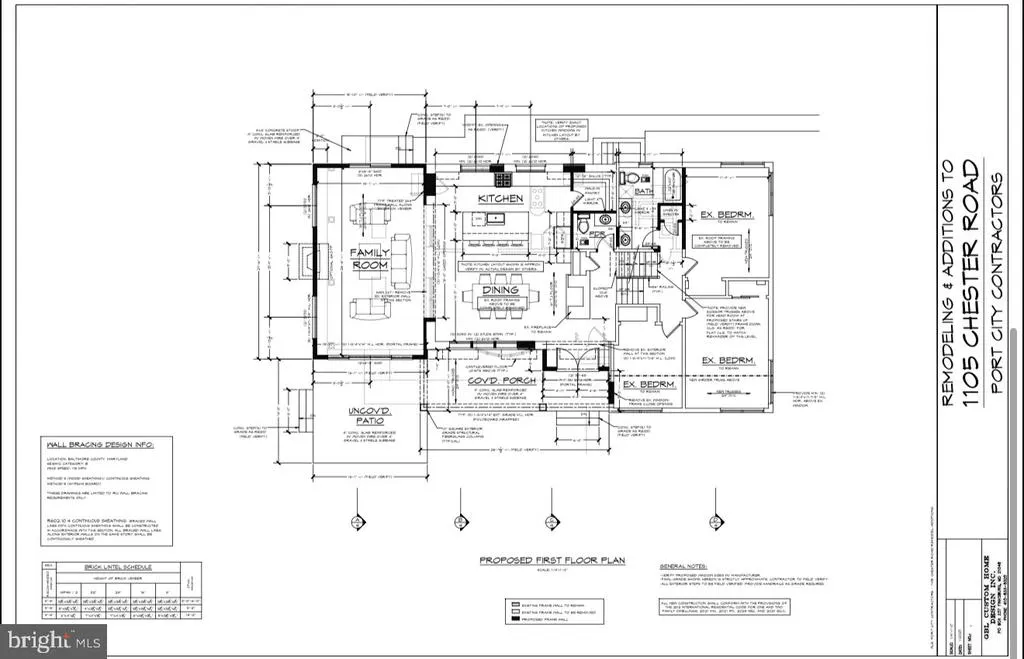
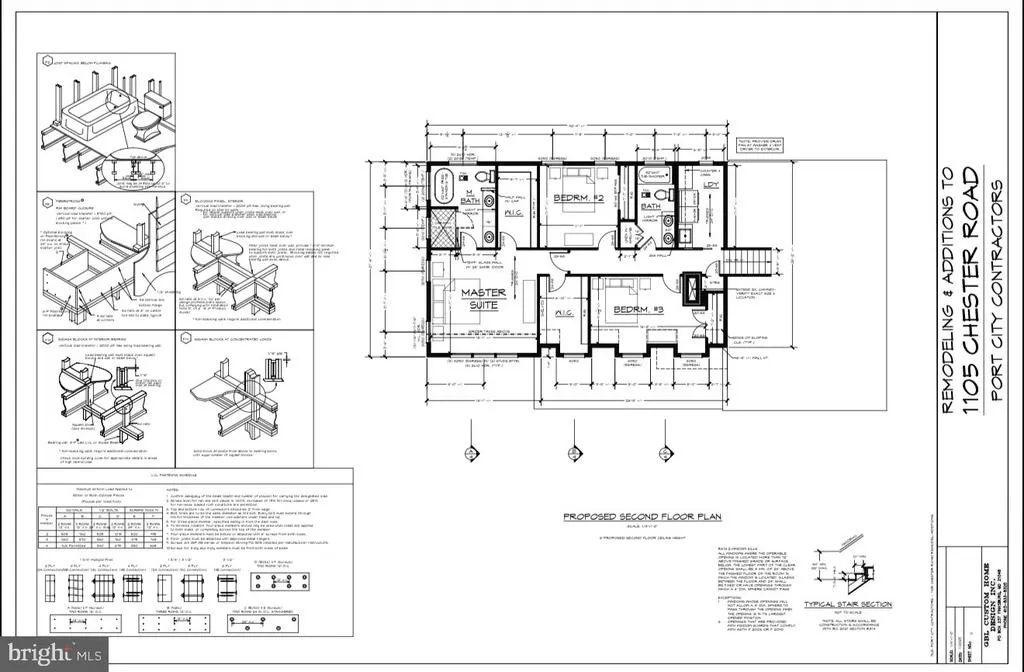
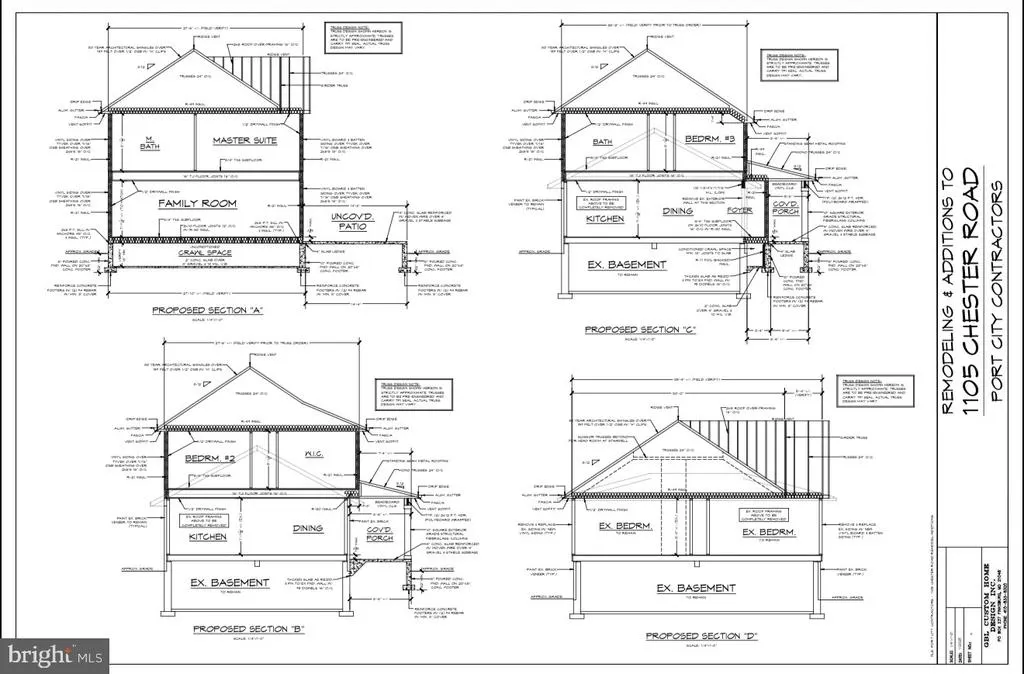
**SELLERS WILL BUY YOUR INTEREST RATE DOWN BY 2%!** Stunning New Waterfront Construction in Bowleys Quarters! Welcome to 1105 Chester Road, an exceptional brand-new waterfront home offering approximately 4,100 square feet of luxury living in the highly sought-after boating community of Bowleys Quarters. Thoughtfully designed with a sophisticated blend of modern style and timeless craftsmanship, this impressive home features 5 spacious bedrooms, 4 full bathrooms, and 1 half bathroom, creating the perfect layout for everyday living, entertaining, and hosting family and guests. A private area for the au-pair/in-law suite with private entrance. Situated on more than .52 acres with approximately **150 feet of water frontage**, this property delivers an extraordinary Chesapeake Bay lifestyle from the moment you arrive. The striking exterior features Carbon board-and-batten siding accented by black windows, doors, and trim, natural wood porch posts, and a beautiful stone veneer faade. Outdoor living takes center stage with an impressive **40-foot maintenance-free Fiberon composite deck**, including a spacious **9' x 26' covered outdoor living area**, perfect for relaxing, dining, and entertaining while enjoying the waterfront setting. A two-story addition provides even more flexible living space and enhances the home's generous floor plan. Step outside to your private waterfront retreat featuring a bulkhead shoreline and a **100-foot pier with pilings**, ideal for boating, fishing, kayaking, and taking in the expansive water views. A private boat slip provides convenient access directly from your property so you can enjoy everything the Chesapeake Bay has to offer. Inside, expansive open-concept living spaces, soaring ceilings, and abundant natural light create a bright and inviting atmosphere. At the heart of the home is a spectacular **gourmet kitchen featuring premium JennAir appliances**, upscale finishes, generous workspace, and a layout designed equally for everyday living and entertaining. Spacious bedrooms and beautifully appointed, spa-inspired bathrooms provide comfort and privacy throughout the home. This is a rare opportunity to own a brand-new luxury waterfront residence with approximately 150 feet of shoreline, exceptional boating access, and thoughtfully designed indoor and outdoor living spaces in one of Maryland's most desirable waterfront communities. **Seller is offering a 2% interest-rate buydown with an acceptable offer, subject to lender approval and applicable financing guidelines.** Seller is also offering a 1 yr home warranty.
| Price History | |
|---|---|
| 1/17/2026 | Listed $2,499,999 |
| 6/27/2026 | 5$2,399,000 |
| 7/7/2026 | 7$2,250,000 |
| 7/11/2026 | 3$2,199,999 |
| 7/16/2026 | 5$2,100,000 |
| 8/28/2026 | 3$2,050,000 |
General Features
| Living Area | 4100 |
|---|---|
| Sewer | Grinder Pump,Public Sewer |
| Heating | 90% Forced Air,Heat Pump - Gas BackUp,Central |
| Cooling | Central A/C |
| Utilities | Electric Available,Phone Available,Water Available |
| Possession | Settlement |
| Roof | Metal,Architectural Shingle |
| Appliances | Built-In Microwave,Dishwasher,Disposal,Dryer,Dryer - Electric,Energy Efficient Appliances,ENERGY STAR Clothes Washer,Exhaust Fan,Microwave,Oven - Single,Refrigerator,Stainless Steel Appliances,Washer |
| Zoning | RESIDENTIAL |
| Patio/Porch Features | Deck(s),Patio(s),Porch(es),Roof,Wrap Around |
| Architectural Style | Coastal |
| Construction Materials | Vinyl Siding |
| School District | BALTIMORE COUNTY PUBLIC SCHOOLS |
| Year Built | 2026 |
| Electric | 200+ Amp Service |
| View | River,Water |
| Levels | 5 |
| Tax Year | 2024 |
| Ownership | Fee Simple |
| Cool Fuel | Electric |
| Waterfront Features | Private Dock Site |
| Accessibility | None |
| Additional Parcels Description | See Survey in disclosures |
| County | BALTIMORE |
| New Construction | Yes |
| Property Type | Residential |
| HOA | No |
| Subdivision Name | BOWLEYS QUARTERS |
| Garage Y/N | No |
| Water Access Y/N | Yes |
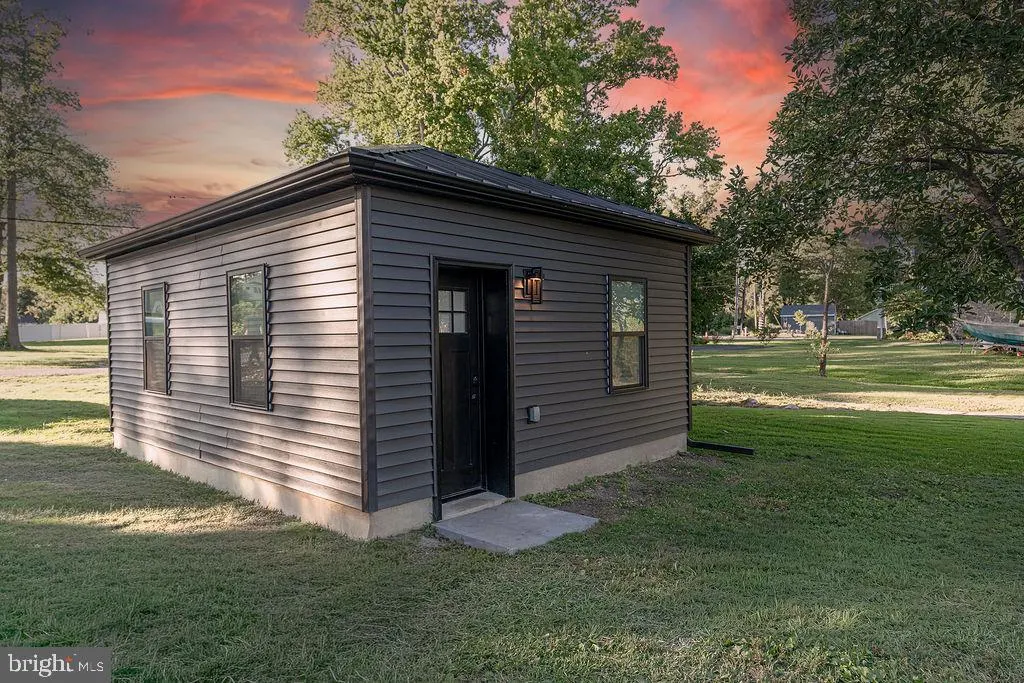
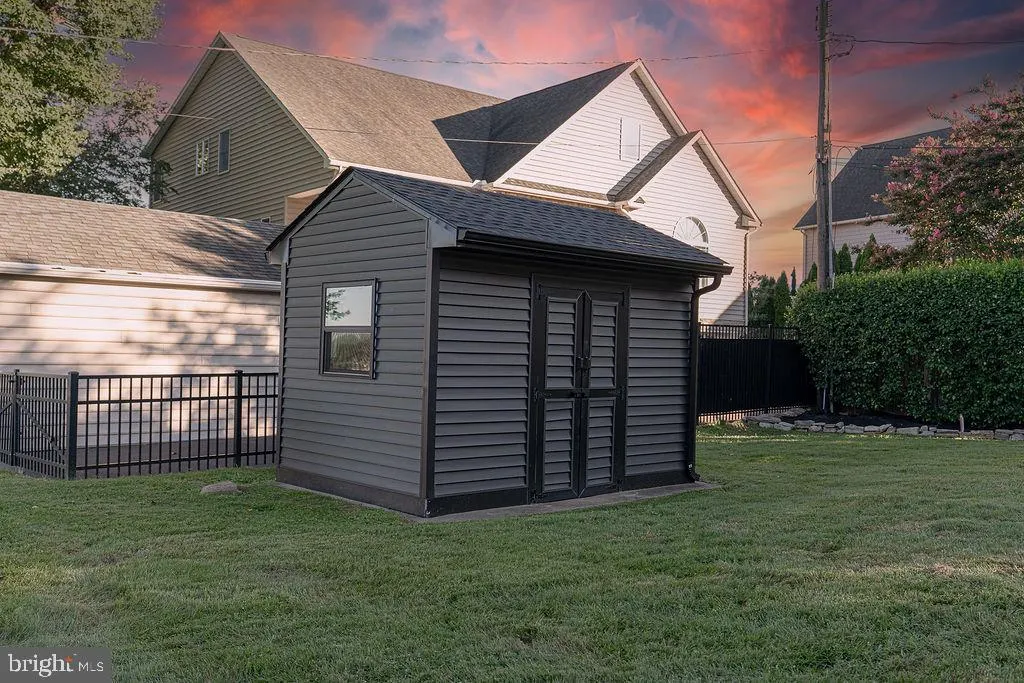
| Other Structures | Above Grade |
| Total Rooms | 14 |
| Full Baths | 4 |
| Status | ACTIVE |
| Directions | ???? Directions from I-695 to 1105 Chester Rd,Dundalk MD 21220 Begin on I-695 (Baltimore Beltway) heading east/southeast toward Dundalk. Take the exit for MD-173 / Pennington Ave toward Dundalk/Edge |
| City | BALTIMORE |
| Body of Water | Galloway Creek |
| Disclosures | Agent has Financial Interest,Agent Related to Owner |
| Senior Community Y/N | No |
| Lot Size Units | Square Feet |
| Lot Size Square Feet | 24829.20 |
| Tax Assessed Value | 369733.0 |
| Tax Annual Amount | 4465.0 |
| Home Warranty Y/N | Yes |
| Property Condition | Excellent |
| Structure Type | Detached |
| Condo/Coop Association fee Y/N | No |
| Bathrooms Count Main Level | 0.00 |
| Price Per Sq Ft Total AG | 500.0 |
| Acceptable Financing | Cash,Conventional,FHA |
| Additional Parcels Y/N | Yes |
| Construction Completed Y/N | Yes |
| Historic Y/N | No |
| Lease Considered Y/N | No |
| Vacation Rental Y/N | No |
| Virtual Tour | https://vimeo.com/1227373928?fl=pl&fe=sh |
| Total SQFT | 4776 |
| Location Type | Bayfront |
| Builder Name | Port City Contracting,INC |
| Standard Status | Active |
| Year Built Source | Estimated |
| Legal Subdivision | COVESIDE |
| Tax Lot | 1 |
Interior Features
| Interior Amenities | Bathroom - Tub Shower,Bathroom - Walk-In Shower,Built-Ins,Butlers Pantry,Carpet,Ceiling Fan(s),Combination Dining/Living,Combination Kitchen/Dining,Combination Kitchen/Living,Crown Moldings,Dining Ar |
|---|---|
| Heating Fuel | Electric,Propane - Leased,Central |
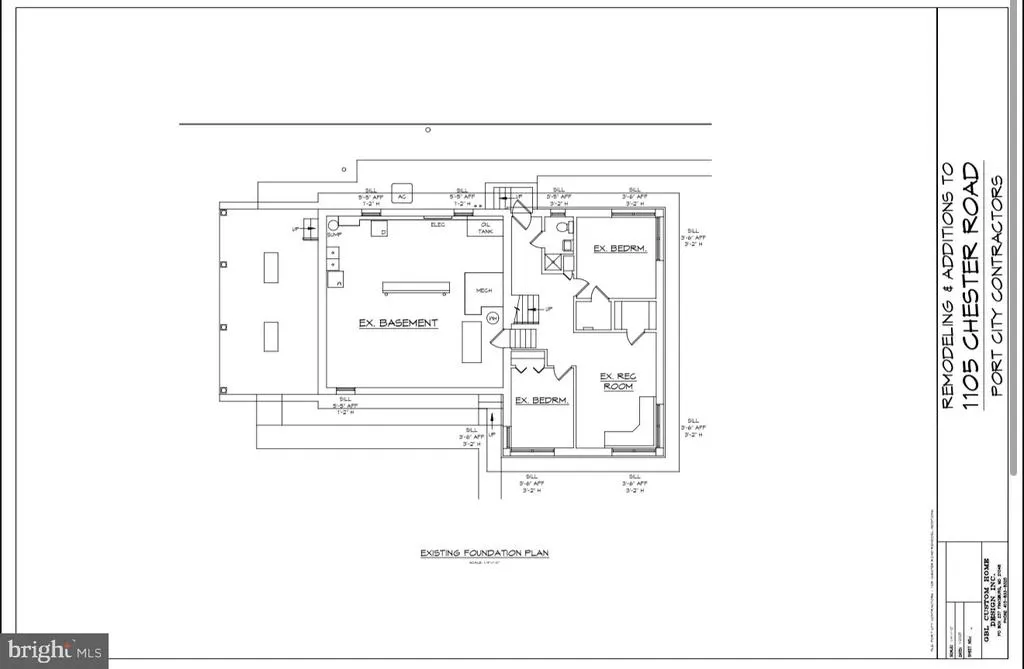
| Basement | Heated,Partially Finished,Side Entrance,Space For Rooms,Sump Pump,Water Proofing System |
| Flooring | Ceramic Tile,Engineered Wood |
| Total Fireplaces | 1 |
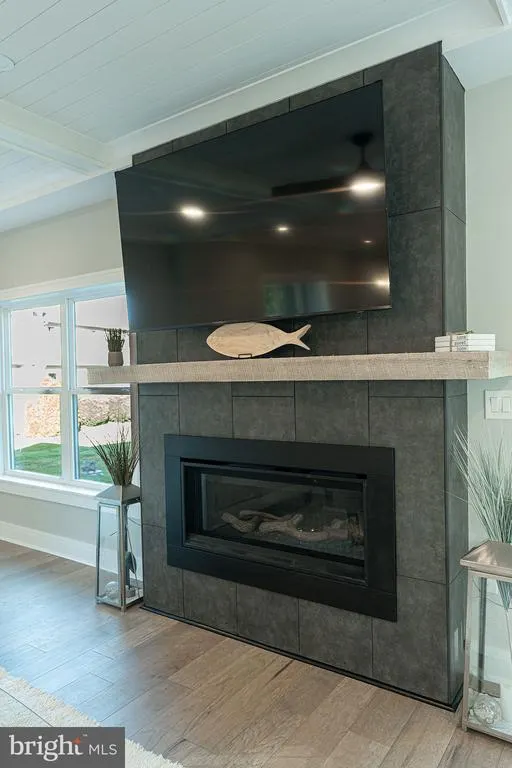
| Fireplace Features | Gas/Propane,Fireplace - Glass Doors,Mantel(s),Screen,Stone |
| Hot Water | Electric |
| Total Stories | 5 |
| Basement (Y/N) | Yes |
| Heating Y/N | Yes |
| Window Features | Energy Efficient,Insulated,Screens,Sliding,Vinyl Clad |
| Fireplace Y/N | Yes |
| Above Grade Finished Area | 4100 |
| Central Air Y/N | Yes |
| Total Bedrooms | 5 |
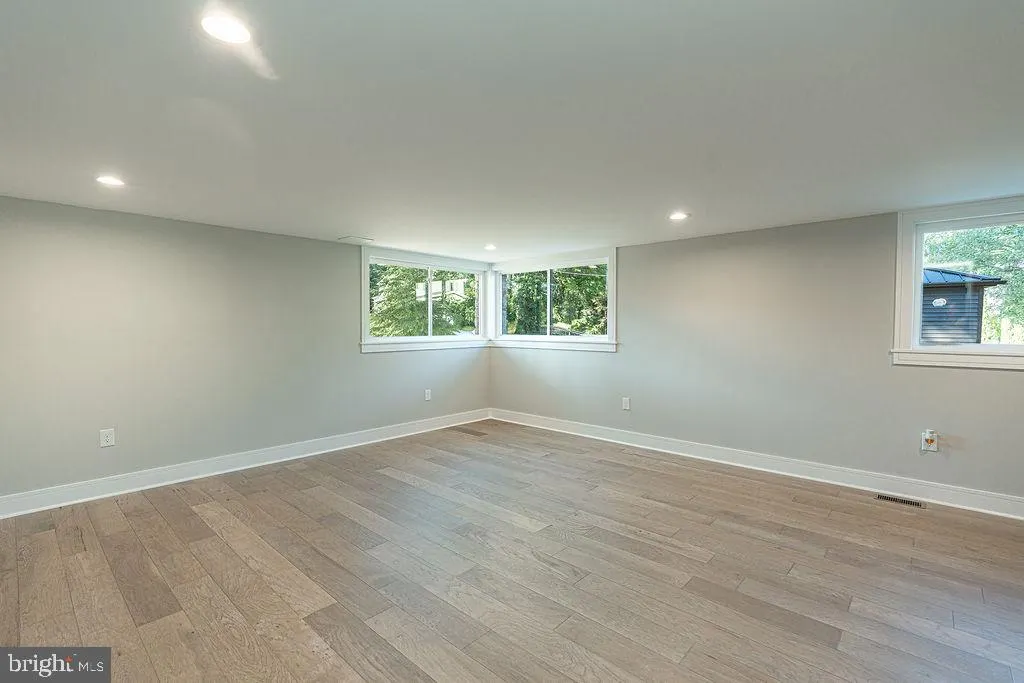
| Room Type | Dining Room,Primary Bedroom,Bedroom 2,Bedroom 3,Bedroom 4,Kitchen,Family Room,Laundry,Recreation Room,Primary Bathroom,Full Bath,Additional Bedroom |
| LivingAreaSource | Estimated |
| Below Grade Unfin Area Units | Square Feet |
| Below Grade Unfin SQFT | 676 |
| Below Grade Unfin SQFT Source | Assessor |
| Bedrooms Count All Lower Levels | 1 |
| Bedrooms Count All Upper Levels | 4 |
| Bedrooms Count Lower Level 1 | 1 |
| Bedrooms Count Upper Level 1 | 2 |
| Bedrooms Count Upper Level 2 | 2 |
| Bathrooms Full Upper Level 2 | 2 |
| Bathrooms Full Upper Level 1 | 1 |
| Bathrooms Full Lower Level 1 | 1 |
| Bathrooms Full All Upper Levels | 3 |
| Bathrooms Full All Lower Levels | 1 |
| Bathrooms Count Upper Level 2 | 2.00 |
| Bathrooms Count Upper Level 1 | 1.00 |
| Bathrooms Count Lower Level 1 | 1.00 |
| Bathrooms Count All Upper Levels | 3 |
| Bathrooms Count All Lower Levels | 1 |
| Above Grade Finished Area Source | Estimated |
| Above Grade Finished Area Unit Type | Square Feet |
| Total Baths | 4 |
Exterior Features
| Exterior Amenities | Awning(s),Boat Storage,Extensive Hardscape,Gutter System,Exterior Lighting,Flood Lights,Roof Deck,Secure Storage |
|---|---|
| Pool | No Pool |
| Lot Features | Bulkheaded,Fishing Available,Front Yard,Landscaping,Rear Yard |
| Water Source | Public |
| Total Parking Spaces | 4 |
| Type of Parking | Driveway |
| Land Use Code | R |
| Foundation Details | Permanent |
| Spa | No |
| Water View Y/N | Yes |
| Lot Dimensions | 1.00 x |
| Lot Size Acres | 0.57 |
| Water Body Type | River |
| Lot Size Source | Estimated |
| Waterfront Y/N | Yes |
| Door Features | Insulated,ENERGY STAR Qualified Door(s),Sliding Glass |
| Builder Model | Luxury Coastal Waterfront |
| Water Access Features | Boat - Powered,Canoe/Kayak,Fishing Allowed,Personal Watercraft (PWC),Private Access,Swimming Allowed |
| Horse Y/N | No |
| Number of Docks | 1 |
| Land Assessed Value | 127900.00 |
| Navigable Water Y/N | Yes |
| Number of Slips | 3 |
| Water Oriented Y/N | Yes |
| Dock/Slip Conveys YN | Yes |
| LotDimensionsSource | Assessor |
| Dock Type and Features | Material - Treated Lumber,Private |
Room Details
| Room | Dimensions | Level | Flooring | Details |
|---|---|---|---|---|
| Additional Bedroom | Lower 1 | |||
| Bedroom 2 | Upper 2 | |||
| Bedroom 3 | Upper 1 | |||
| Bedroom 4 | Upper 1 | |||
| Dining Room | Main | |||
| Family Room | Lower 1 | |||
| Family Room | Main | |||
| Full Bath | Upper 2 | |||
| Full Bath | Lower 1 | |||
| Full Bath | Upper 1 | |||
| Kitchen | Main | |||
| Laundry | Upper 2 | |||
| Primary Bathroom | Upper 2 | |||
| Primary Bedroom | Upper 2 | |||
| Recreation Room | Lower 1 | |||
| Recreation Room | Lower 2 |
Amenities
- Foreclosure
- Views
- Short Sale
- New Construction
- Adult 55+
- Lease To Own
- No HOA Fees
- Furnished
- Primary On Main
- Air Conditioning
- Seller Finance
- Green
- Fixer Upper
- Horse
- Golf
- Fireplace
- Deck
- Garage
- Basement
- Pool
Property vs Single Family Average in 21220
Price
Taxes
Year Built
Visits
 The data relating to real estate for sale on this web site comes in part from the Internet Data Exchange of the Greater Lehigh Valley REALTORS®. Real Estate listings held by brokerage firms (licensees) other than #firm are marked with the IDX logo and detailed information about them includes the name of the listing brokers.
The information being provided is for consumers personal, non-commercial use and may not be used for any purpose other than to identify prospective properties consumers
The data relating to real estate for sale on this web site comes in part from the Internet Data Exchange of the Greater Lehigh Valley REALTORS®. Real Estate listings held by brokerage firms (licensees) other than #firm are marked with the IDX logo and detailed information about them includes the name of the listing brokers.
The information being provided is for consumers personal, non-commercial use and may not be used for any purpose other than to identify prospective properties consumers
 ©2026 Georgia Multiple Listing Service All information deemed reliable but not guaranteed. All properties are subject to prior sale, change or withdrawal. Neither listing broker(s) or information provider(s) shall be responsible for any typographical errors, misinformation, misprints and shall be held totally harmless. Listing(s) information is provided for consumer's personal, non-commercial use and may not be used for any purpose other than to identify prospective properties consumers may
 The data relating to real estate for sale on this web site includes listings held by MLS-IDX Participants of the Internet Data Exchange program of the Multiple Listing Service of the Pocono Mountains Association of Realtors®. Listings marked with the Internet Data Exchange logo are not necessarily the listings of the owner of this web site. All listing data is the copyrighted property of the aforesaid Association and its MLS-IDX Participants with all rights reserved. The information contained
 © BRIGHT, All Rights Reserved
 Luzerne County Association of REALTORS® (LZCAOR) All information deemed reliable but not guaranteed. All properties are subject to prior sale, change or withdrawal. Neither listing broker(s) or information provider(s) shall be responsible for any typographical errors, misinformation, misprints and shall be held totally harmless. Listing(s) information is provided for consumer's personal, non-commercial use and may not be used for any purpose other than to identify prospective properties consumers may be interested in purchasing. The data relating to real estate for sale on this website comes in part from the Internet Data Exchange program of the Multiple Listing Service. Real estate listings held by brokerage firms other than The Brokers Realty Group Limited may be marked with the Internet Data Exchange logo and detailed information about those properties will include the name of the listing broker(s) when required by the MLS. Copyright ©2026 All rights reserved.
Last Updated: September 20, 2026 6:36 PM UTC
Luzerne County Association of REALTORS® (LZCAOR) All information deemed reliable but not guaranteed. All properties are subject to prior sale, change or withdrawal. Neither listing broker(s) or information provider(s) shall be responsible for any typographical errors, misinformation, misprints and shall be held totally harmless. Listing(s) information is provided for consumer's personal, non-commercial use and may not be used for any purpose other than to identify prospective properties consumers may be interested in purchasing. The data relating to real estate for sale on this website comes in part from the Internet Data Exchange program of the Multiple Listing Service. Real estate listings held by brokerage firms other than The Brokers Realty Group Limited may be marked with the Internet Data Exchange logo and detailed information about those properties will include the name of the listing broker(s) when required by the MLS. Copyright ©2026 All rights reserved.
Last Updated: September 20, 2026 6:36 PM UTC
 Susquehanna Valley Board of REALTORS® All information deemed reliable but not guaranteed. All properties are subject to prior sale, change or withdrawal. Neither listing broker(s) or information provider(s) shall be responsible for any typographical errors, misinformation, misprints and shall be held totally harmless. Listing(s) information is provided for consumer's personal, non-commercial use and may not be used for any purpose other than to identify prospective properties consumers may be
 All information deemed reliable but not guaranteed. All properties are subject to prior sale, change or withdrawal. Neither listing broker(s) or information provider(s) shall be responsible for any typographical errors, misinformation, misprints and shall be held totally harmless. Listing(s) information is provided for consumer's personal, non-commercial use and may not be used for any purpose other than to identify prospective properties consumers may be interested in purchasing. The data relating
