
Views - Primary on Main
Address
73 Evergreen, Doylestown, PA
Price
$ 619,000
Property Attributes
- MLS#PABU2130472
- TypeSingle Family
- Listing Status ACTIVE
- CountyBUCKS
- CityDoylestown
- AreaNew Britain Boro
- NeighborhoodDoylestown
- Zip18901
- StyleColonial,A-Frame
- Year Built1977
- Taxes$ 8476
- Price$ 619,000
- Bedrooms5
- Full Bathrooms2
- Half Bathrooms0
- Sqr Footage3022
- Lot Size0.46 Acres
Data Source:
Bright MLS
Property Description
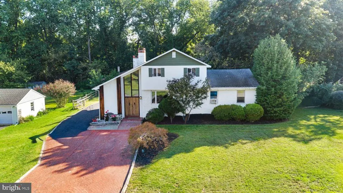
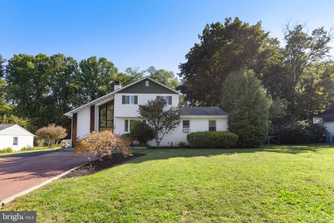
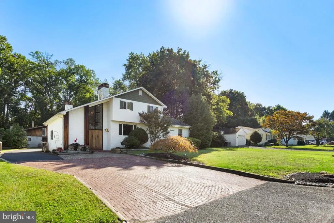
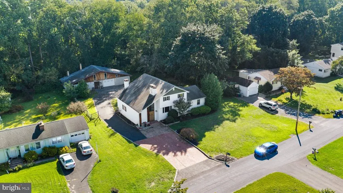
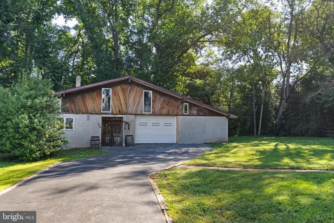
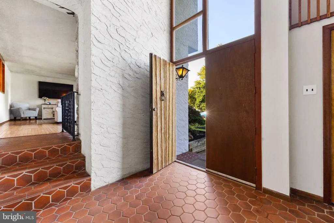
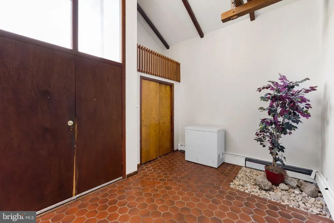
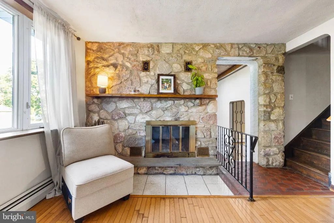
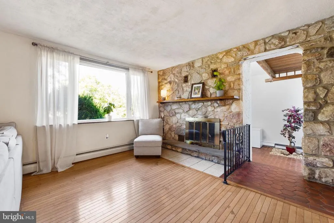
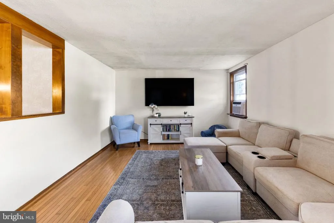
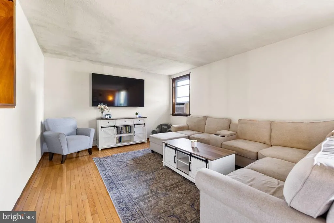
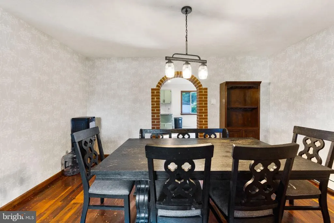
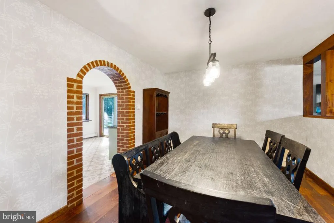
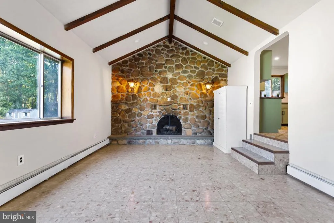
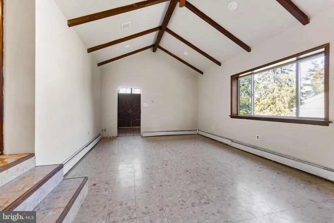
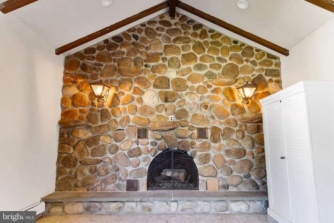
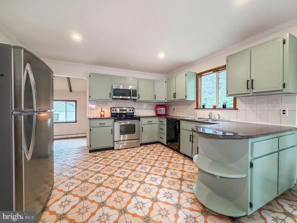
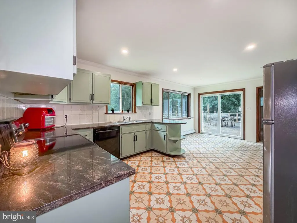
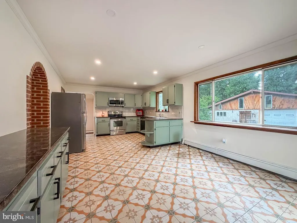
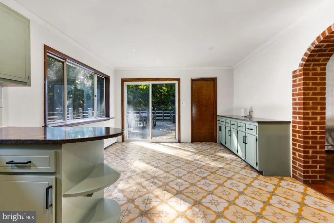
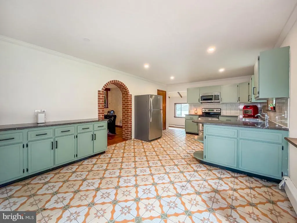
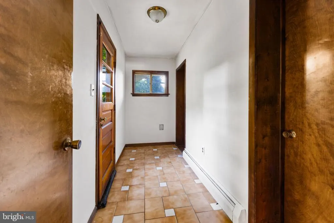
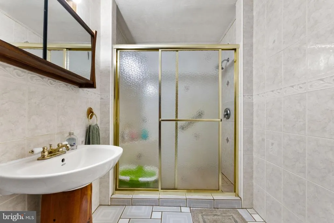
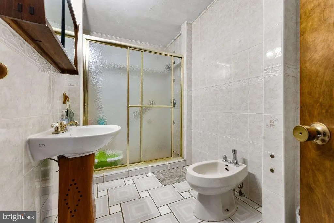
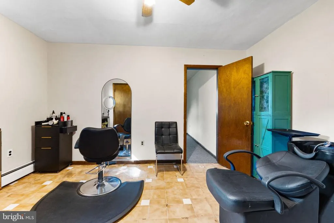
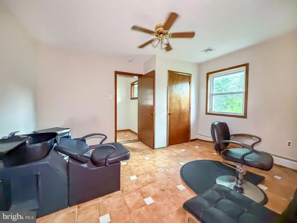
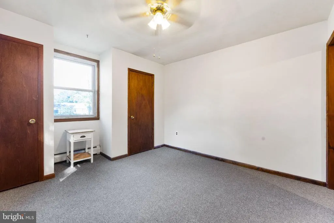
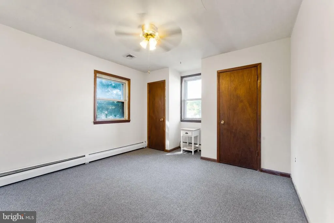
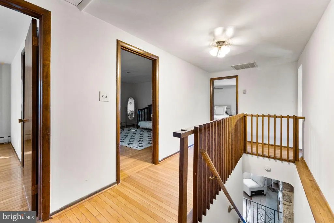
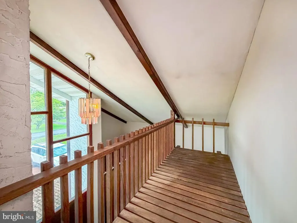
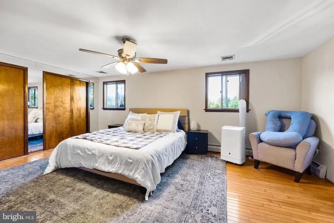
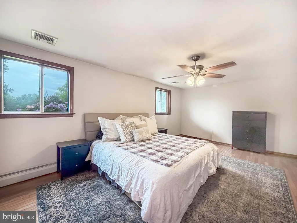
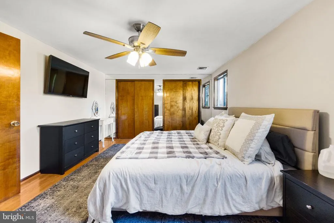
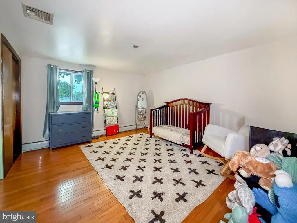
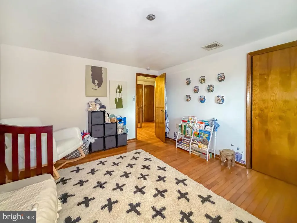
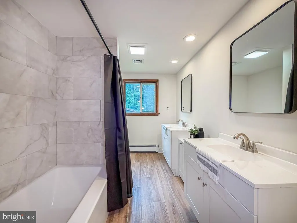
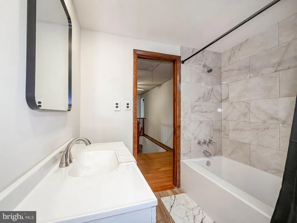
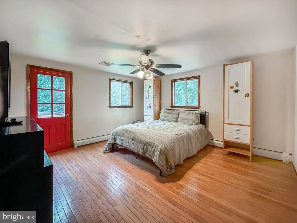
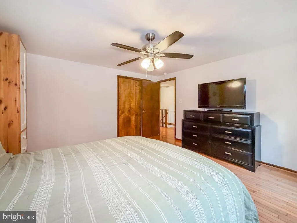
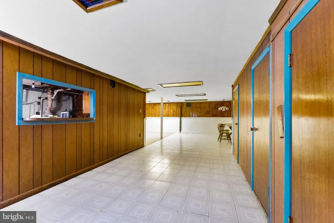
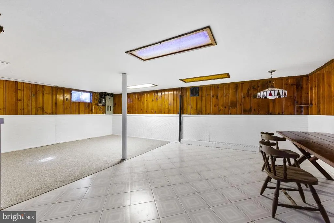
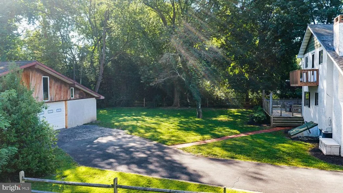
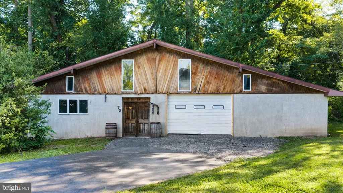
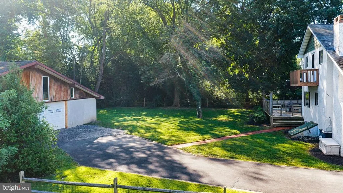
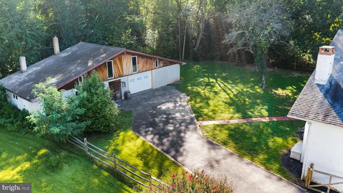
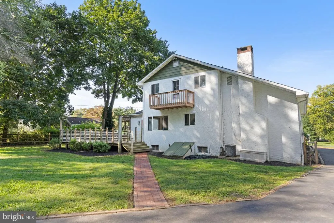
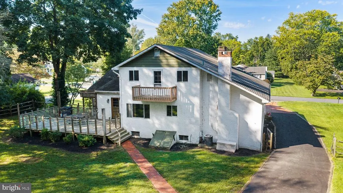
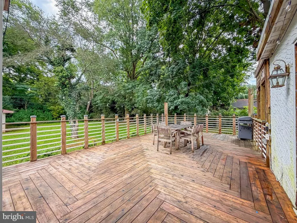
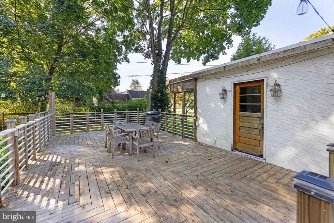
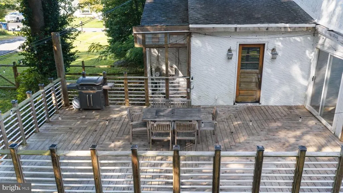
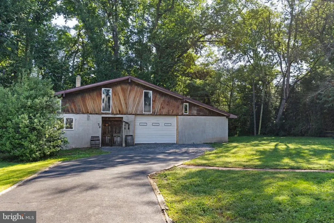
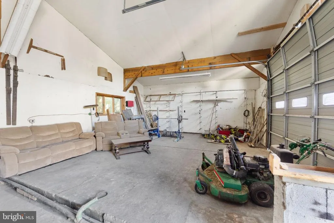
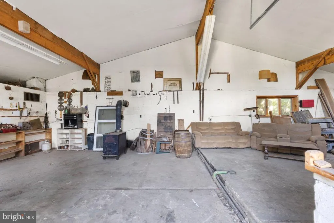
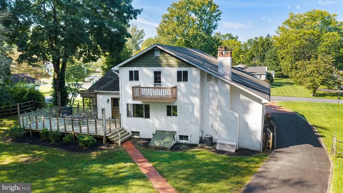
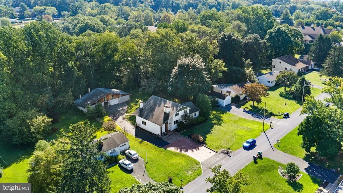
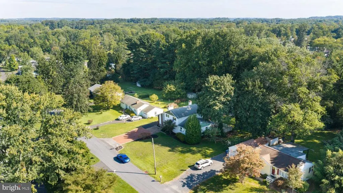
Situated on nearly half an acre, this distinctive 5 bedroom, 2 bathroom bi-level home offers exceptional architectural character and timeless charm. A brick driveway leads to custom hand-carved wood double doors and a welcoming terracotta-tile entry with an A-frame ceiling and balcony. The expansive great room features soaring cathedral ceilings with exposed wood beams, a striking floor-to-ceiling stone wall with a wood-burning fireplace. The large eat-in kitchen offers granite countertops, wood cabinetry, recessed lighting, stainless appliances, and opens to the backyard and deck with scenic views. The formal dining room is highlighted by one-inch-thick walnut flooring arranged in a beautiful custom sunburst pattern, with wood reportedly imported from Italy and France. The dining room opens to a spacious sun-drenched living room with hardwood floors and a second fireplace providing an additional inviting space to relax. The main level includes 2 bedrooms and a full bathroom. This space has endless possibilities for an in-law suite, apartment, or private office area. The upper level features three generously sized bedrooms, each with hardwood flooring, along with a newly updated full bathroom. The updated full bathroom has double vanity sinks, ceramic tile floors, a large soaking tub with shower, new toilet, and upgraded lighting. On this floor, there is a pull-down attic and a large storage closet. Additional living and storage space is available in the partially finished basement, which provides direct access to the backyard through Bilco-style doors, including new steps. A spacious heated detached outbuilding offering over 1,200 sqft provides endless possibilities as a barn, workshop, oversized garage, private office, studio, or hobby space. Thoughtfully designed and built with the same exceptional craftsmanship found throughout the home, this versatile structure adds valuable functionality and further enhances the propertys appeal. The spacious grounds offer ample room for entertaining, gardening, recreation, and outdoor enjoyment. The custom-built deck has solar lighting and opens to the fenced-in backyard. This home has to many upgrades to list, including parking for more than 6 cars, a fenced-in backyard, new bathroom, freshly painted, custom wood finishes, upgraded lighting, and so much more. Located near Route 202 and the Pennsylvania Turnpike, the property provides convenient highway access while keeping you close to Doylestown's renowned cultural attractions, parks, trails, shopping, and dining. Dont miss this opportunity to call this home your own.
| Price History | |
|---|---|
| 9/4/2026 | Listed $619,000 |
General Features
| Living Area | 3022 |
|---|---|
| Sewer | Public Sewer |
| Heating | Heat Pump - Oil BackUp,Heat Pump(s) |
| Cooling | Central A/C |
| Possession | 0-30 Days CD |
| Roof | Shingle |
| Appliances | Built-In Microwave,Dishwasher,Dryer,Washer |
| Zoning | R1 |
| Garage Spaces | 3.00 |
| Patio/Porch Features | Deck(s),Balcony |
| Architectural Style | Colonial,A-Frame |
| Construction Materials | Frame |
| School District | CENTRAL BUCKS |
| Year Built | 1977 |
| Electric | 200+ Amp Service |
| View | Scenic Vista,Trees/Woods |
| Levels | 2 |
| Tax Year | 2026 |
| Ownership | Fee Simple |
| Cool Fuel | Electric |
| Accessibility | None |
| County | BUCKS |
| New Construction | No |
| Property Type | Residential |
| HOA | No |
| Subdivision Name | DOYLESTOWN |
| Garage Y/N | Yes |
| Water Access Y/N | No |
| Other Structures | Above Grade,Below Grade |
| Full Baths | 2 |
| Status | ACTIVE |
| Directions | E Butler Ave to 73 Evergreen Dr. |
| City | DOYLESTOWN |
| Disclosures | Prop Disclosure |
| Senior Community Y/N | No |
| MLS Area | New Britain Boro (10125) |
| Lot Size Units | Square Feet |
| Lot Size Square Feet | 20100.00 |
| Tax Assessed Value | 37000.0 |
| Tax Annual Amount | 8476.0 |
| Structure Type | Detached |
| Condo/Coop Association fee Y/N | No |
| Bathrooms Full Main Level | 2 |
| Bathrooms Count Main Level | 2.00 |
| Price Per Sq Ft Total AG | 204.83 |
| Vacation Rental Y/N | No |
| Total SQFT | 3022 |
| Location Type | Rural |
| Standard Status | Active |
| Year Built Source | Assessor |
| Tax Lot | 084 |
| Association Recreation Fee | No |
Interior Features
| Interior Amenities | Attic,Bathroom - Stall Shower,Bathroom - Tub Shower,Breakfast Area,Carpet,Cedar Closet(s),Ceiling Fan(s),Chair Railings,Exposed Beams,Family Room Off Kitchen,Floor Plan - Traditional,Formal/Separate |
|---|---|
| Heating Fuel | Oil |
| Basement | Partially Finished,Sump Pump,Walkout Stairs,Workshop |
| Flooring | Hardwood,Ceramic Tile,Carpet |
| Total Fireplaces | 1 |
| Fireplace Features | Wood |
| Hot Water | Oil |
| Basement (Y/N) | Yes |
| Heating Y/N | Yes |
| Window Features | Screens,Insulated |
| Fireplace Y/N | Yes |
| Above Grade Finished Area | 3022 |
| Central Air Y/N | Yes |
| Total Bedrooms | 5 |
| Main Level Bedrooms | 5 |
| Below Grade Finished Area Unit Type | Square Feet |
| LivingAreaSource | Assessor |
| Laundry Type | Basement |
| Below Grade Finished Area Source | Assessor |
| Above Grade Finished Area Source | Assessor |
| Above Grade Finished Area Unit Type | Square Feet |
| Total Baths | 2 |
Exterior Features
| Pool | No Pool |
|---|---|
| Fencing | Fully |
| Lot Features | Front Yard,Landscaping,Level,Open,Private,Rear Yard,SideYard(s),Trees/Wooded |
| Water Source | Well |
| Inclusions | All Appliances in as-is condition |
| Total Parking Spaces | 9 |
| Garage Features | Additional Storage Area,Garage - Front Entry,Oversized |
| Type of Parking | Driveway,Detached Garage,On Street |
| Foundation Details | Brick/Mortar |
| Spa | No |
| Water View Y/N | No |
| Lot Dimensions | 100X201 |
| Lot Size Acres | 0.46 |
| Lot Size Source | Estimated |
| Waterfront Y/N | No |
| Door Features | Sliding Glass |
| Land Assessed Value | 5400.00 |
| Navigable Water Y/N | No |
| Water Oriented Y/N | No |
| # of Detached Garage Spaces | 3 |
| LotDimensionsSource | Estimated |
Amenities
- Foreclosure
- Views
- Short Sale
- New Construction
- Adult 55+
- Lease To Own
- No HOA Fees
- Furnished
- Primary On Main
- Air Conditioning
- Seller Finance
- Green
- Fixer Upper
- Horse
- Golf
- Fireplace
- Deck
- Garage
- Basement
- Pool
Property vs Single Family Average in 18901
Price
Taxes
Year Built
Visits
 The data relating to real estate for sale on this web site comes in part from the Internet Data Exchange of the Greater Lehigh Valley REALTORS®. Real Estate listings held by brokerage firms (licensees) other than #firm are marked with the IDX logo and detailed information about them includes the name of the listing brokers.
The information being provided is for consumers personal, non-commercial use and may not be used for any purpose other than to identify prospective properties consumers
The data relating to real estate for sale on this web site comes in part from the Internet Data Exchange of the Greater Lehigh Valley REALTORS®. Real Estate listings held by brokerage firms (licensees) other than #firm are marked with the IDX logo and detailed information about them includes the name of the listing brokers.
The information being provided is for consumers personal, non-commercial use and may not be used for any purpose other than to identify prospective properties consumers
 ©2026 Georgia Multiple Listing Service All information deemed reliable but not guaranteed. All properties are subject to prior sale, change or withdrawal. Neither listing broker(s) or information provider(s) shall be responsible for any typographical errors, misinformation, misprints and shall be held totally harmless. Listing(s) information is provided for consumer's personal, non-commercial use and may not be used for any purpose other than to identify prospective properties consumers may
 The data relating to real estate for sale on this web site includes listings held by MLS-IDX Participants of the Internet Data Exchange program of the Multiple Listing Service of the Pocono Mountains Association of Realtors®. Listings marked with the Internet Data Exchange logo are not necessarily the listings of the owner of this web site. All listing data is the copyrighted property of the aforesaid Association and its MLS-IDX Participants with all rights reserved. The information contained
 © BRIGHT, All Rights Reserved
 Luzerne County Association of REALTORS® (LZCAOR) All information deemed reliable but not guaranteed. All properties are subject to prior sale, change or withdrawal. Neither listing broker(s) or information provider(s) shall be responsible for any typographical errors, misinformation, misprints and shall be held totally harmless. Listing(s) information is provided for consumer's personal, non-commercial use and may not be used for any purpose other than to identify prospective properties consumers may be interested in purchasing. The data relating to real estate for sale on this website comes in part from the Internet Data Exchange program of the Multiple Listing Service. Real estate listings held by brokerage firms other than The Brokers Realty Group Limited may be marked with the Internet Data Exchange logo and detailed information about those properties will include the name of the listing broker(s) when required by the MLS. Copyright ©2026 All rights reserved.
Last Updated: September 20, 2026 6:36 PM UTC
Luzerne County Association of REALTORS® (LZCAOR) All information deemed reliable but not guaranteed. All properties are subject to prior sale, change or withdrawal. Neither listing broker(s) or information provider(s) shall be responsible for any typographical errors, misinformation, misprints and shall be held totally harmless. Listing(s) information is provided for consumer's personal, non-commercial use and may not be used for any purpose other than to identify prospective properties consumers may be interested in purchasing. The data relating to real estate for sale on this website comes in part from the Internet Data Exchange program of the Multiple Listing Service. Real estate listings held by brokerage firms other than The Brokers Realty Group Limited may be marked with the Internet Data Exchange logo and detailed information about those properties will include the name of the listing broker(s) when required by the MLS. Copyright ©2026 All rights reserved.
Last Updated: September 20, 2026 6:36 PM UTC
 Susquehanna Valley Board of REALTORS® All information deemed reliable but not guaranteed. All properties are subject to prior sale, change or withdrawal. Neither listing broker(s) or information provider(s) shall be responsible for any typographical errors, misinformation, misprints and shall be held totally harmless. Listing(s) information is provided for consumer's personal, non-commercial use and may not be used for any purpose other than to identify prospective properties consumers may be
 All information deemed reliable but not guaranteed. All properties are subject to prior sale, change or withdrawal. Neither listing broker(s) or information provider(s) shall be responsible for any typographical errors, misinformation, misprints and shall be held totally harmless. Listing(s) information is provided for consumer's personal, non-commercial use and may not be used for any purpose other than to identify prospective properties consumers may be interested in purchasing. The data relating
