
Price Reduction - Primary on Main
Address
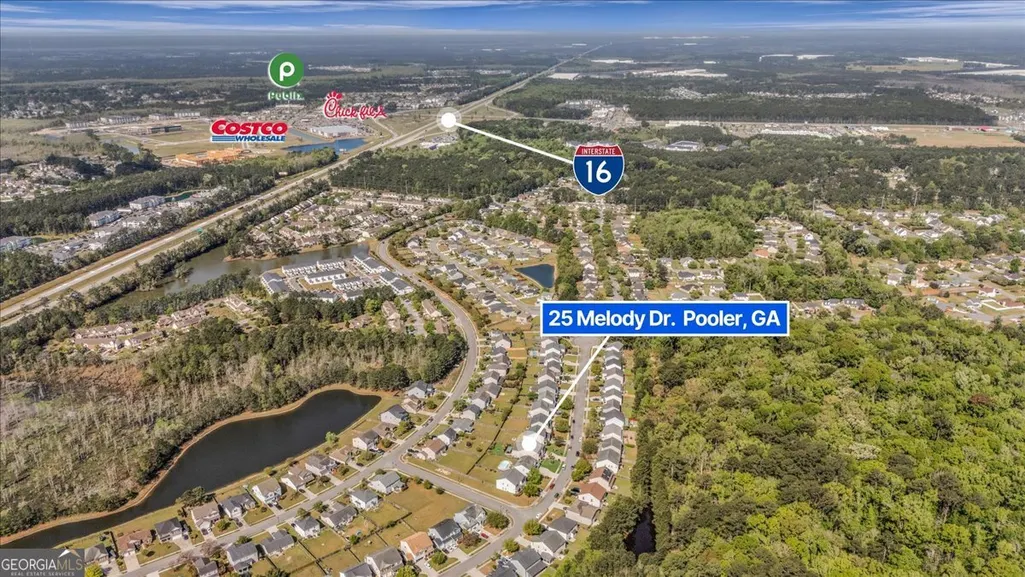
25 Melody Drive, Pooler, GA
Price
$ 679,000
Property Attributes
- MLS#10733540
- TypeSingle Family
- Listing Status Active
- CountyChatham
- CityPooler
- NeighborhoodHarmony
- Zip31322
- StyleTraditional
- Year Built2008
- Taxes$ 6991
- Price$ 679,000
- Bedrooms5
- Full Bathrooms3
- Half Bathrooms0
- Sqr Footage4402
- Lot Size0.21 Acres
Data Source:
Georgia MLS (GAMLS)
Property Description
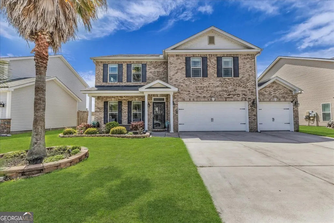
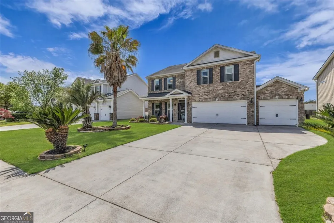
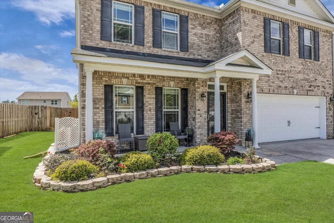
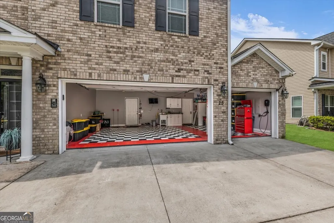
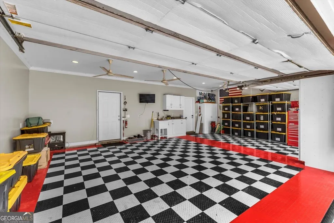
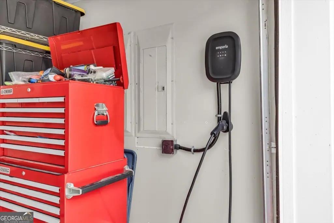
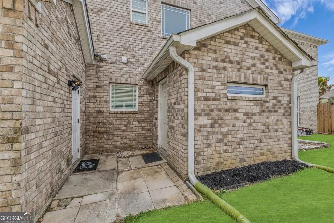
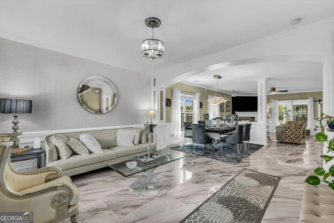
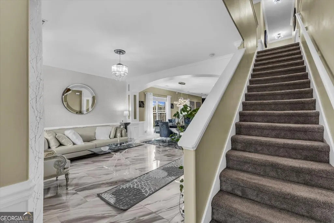
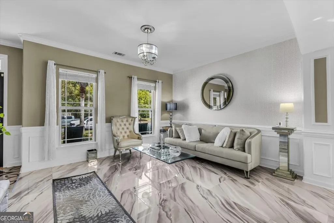
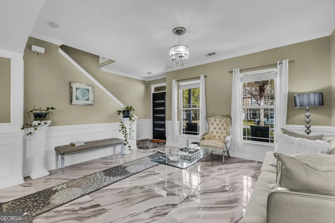
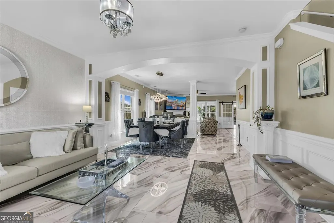
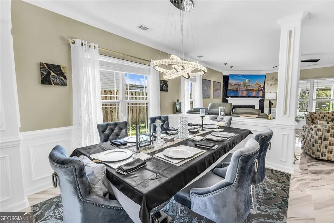
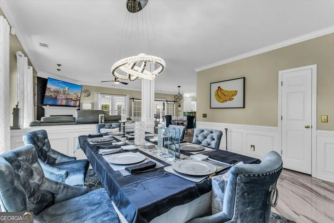
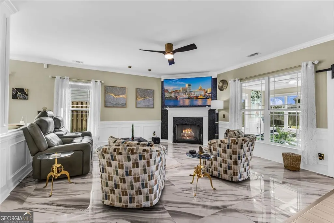
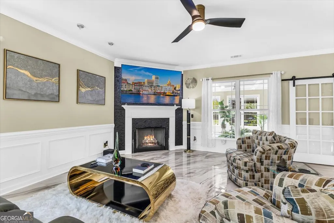
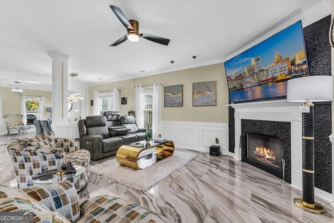
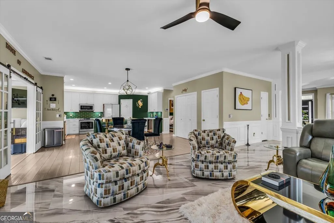
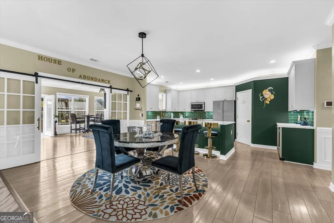
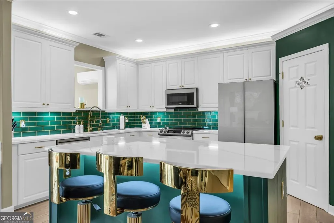
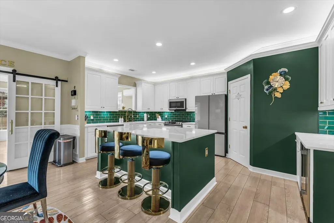
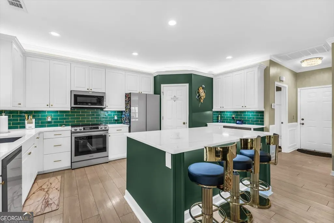
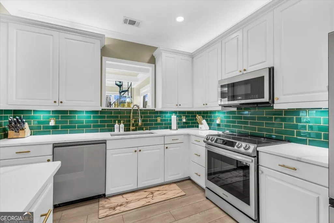
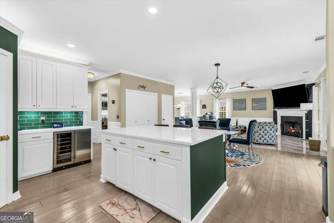
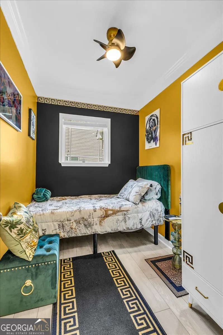
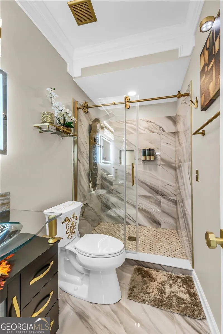
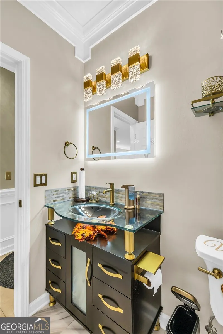
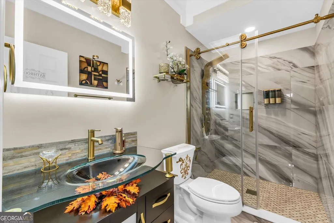
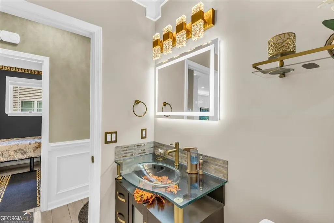
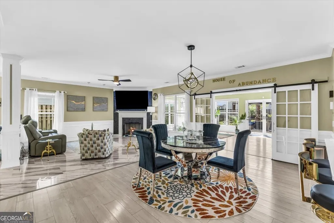
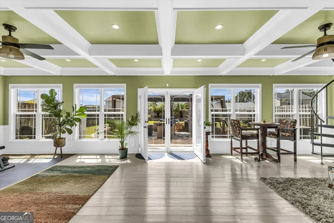
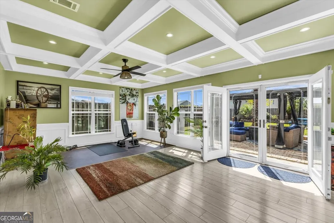
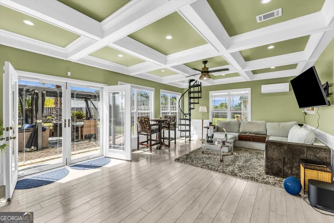
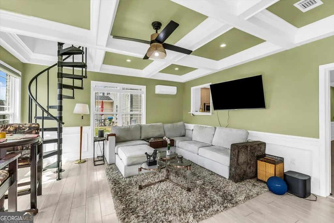
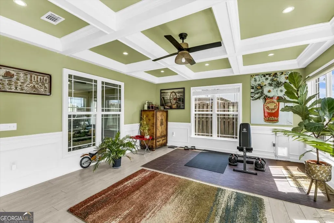
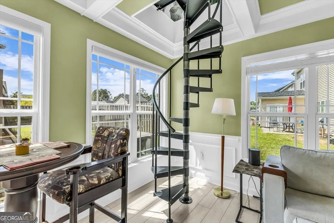
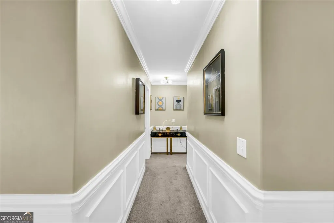
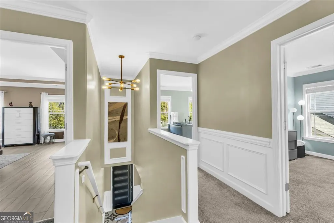
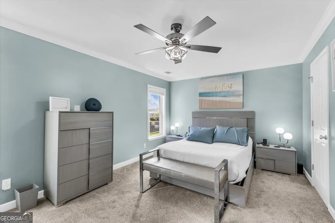
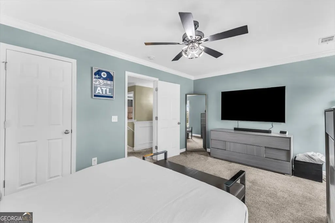
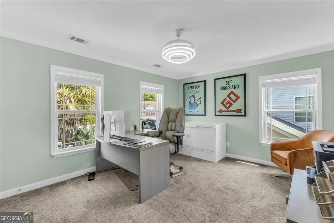
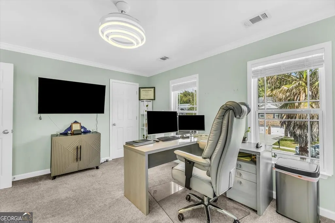
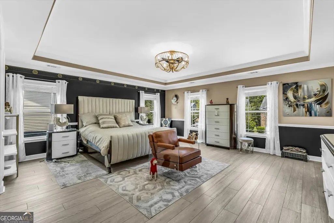
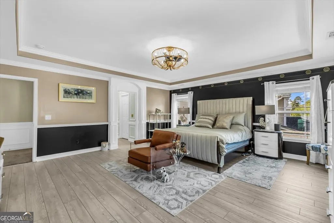
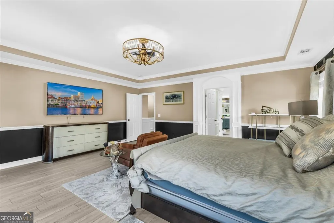
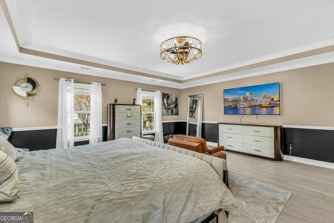
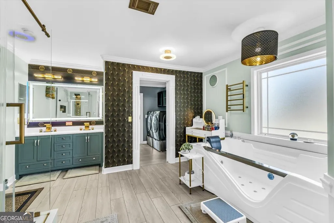
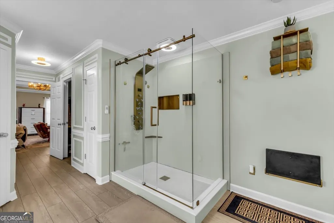
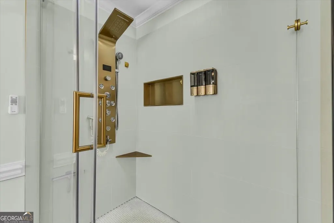
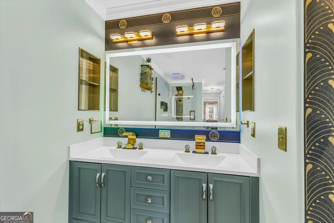
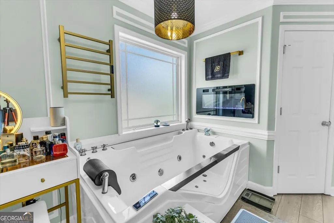
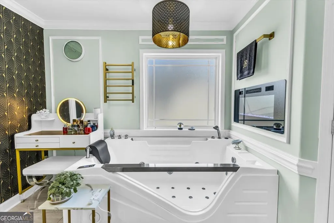
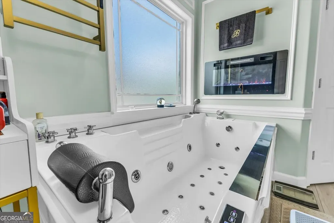
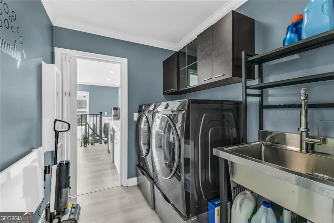
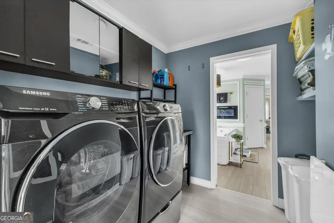
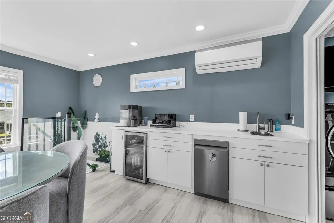
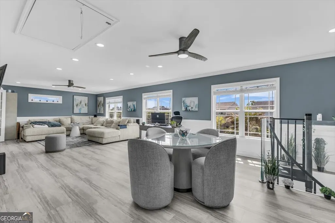
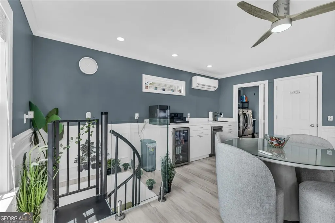
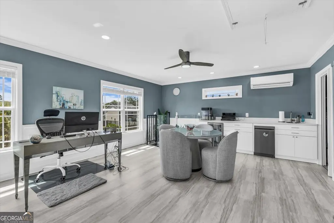
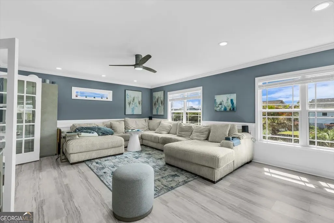
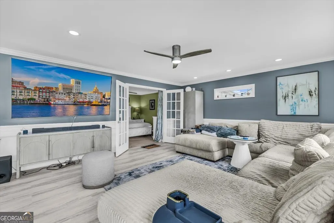
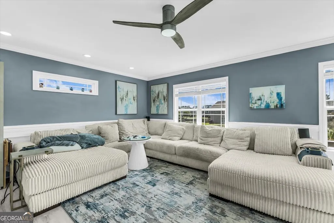
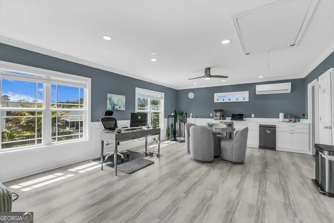
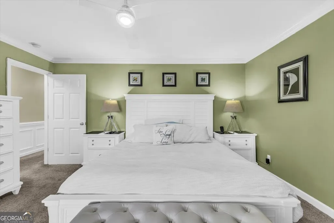
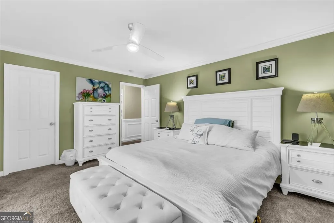
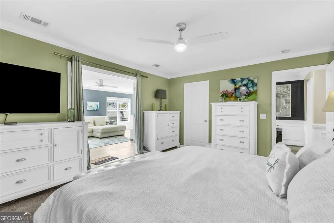
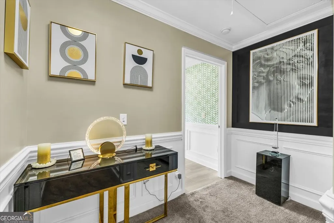
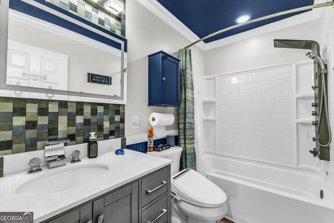
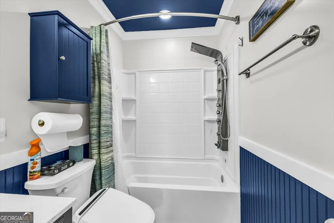
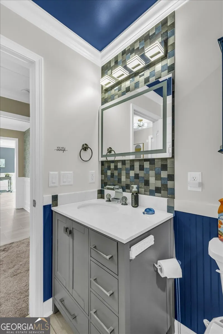
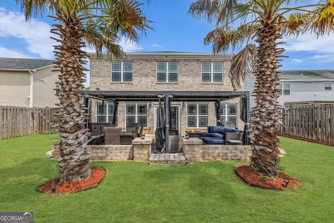
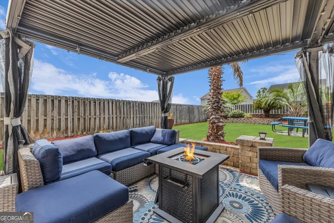
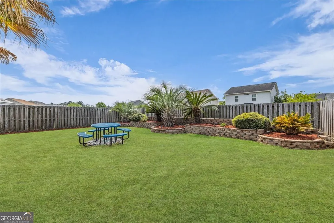
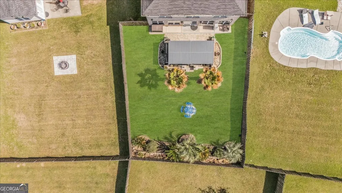
Prepare to be captivated by this exceptional residence in the sought-after Harmony neighborhood of Pooler. This fully brick, two-story home offers over 4,000 square feet of refined living, blending bold, high-fashion design with modern comfort. Featuring 5 bedrooms and 3 full baths, every detail has been thoughtfully curated for elevated living. The main level showcases gleaming porcelain tile floors and new LVP, complemented by striking gold and glass fixtures, designer wallpaper accents, and smart LED mirrors for a luxurious, contemporary feel. The chef's kitchen is equipped with quartz countertops, Samsung smart appliances, an expanded island with charging capabilities, a wine chiller, and both walk-in and reach-in pantries. Upstairs, the primary suite offers a true retreat with a smart jacuzzi tub, built-in fireplace, towel warmer, and a fully renovated spa-style bathroom. The suite connects directly to the laundry room and flows into an upstairs loft with a kitchenette, ideal for flexible living. This home is designed for convenience and entertaining, featuring two dishwashers and two wine chillers-both upstairs and downstairs. Step outside to a private backyard with a new fence, custom pergola, and professional lighting, perfect for gatherings. Smart home features include programmable lighting, integrated security, and keyless entry. The 3-car garage is fully upgraded with resin flooring, built-in storage, a utility sink, EV charger, and WiFi-enabled opener. With extensive upgrades throughout, this home offers a rare blend of luxury, function, and design. Schedule your private tour today-floor plan, 360 walkthrough, and full upgrade list available upon request.
| Elementary School | Middle School | High School |
|---|---|---|
| A B Williams Elementary School | Bartlett Middle School | Savannah High School |
| Price History | |
|---|---|
| 4/15/2026 | Listed $697,272 |
| 6/22/2026 | 1$689,272 |
| 8/21/2026 | 1$679,000 |
General Features
| Sewer | Public Sewer |
|---|---|
| Heating | Central |
| Cooling | Central Air |
| Utilities | Underground Utilities |
| Roof | Other |
| Appliances | Dishwasher,Electric Water Heater,Refrigerator |
| HOA Fee | 450 |
| Association Fee Includes | Other |
| Architectural Style | Traditional |
| Construction Materials | Brick |
| Year Built | 2008 |
| Levels | Two |
| Property Subtype | Single Family Residence |
| Tax Year | 24 |
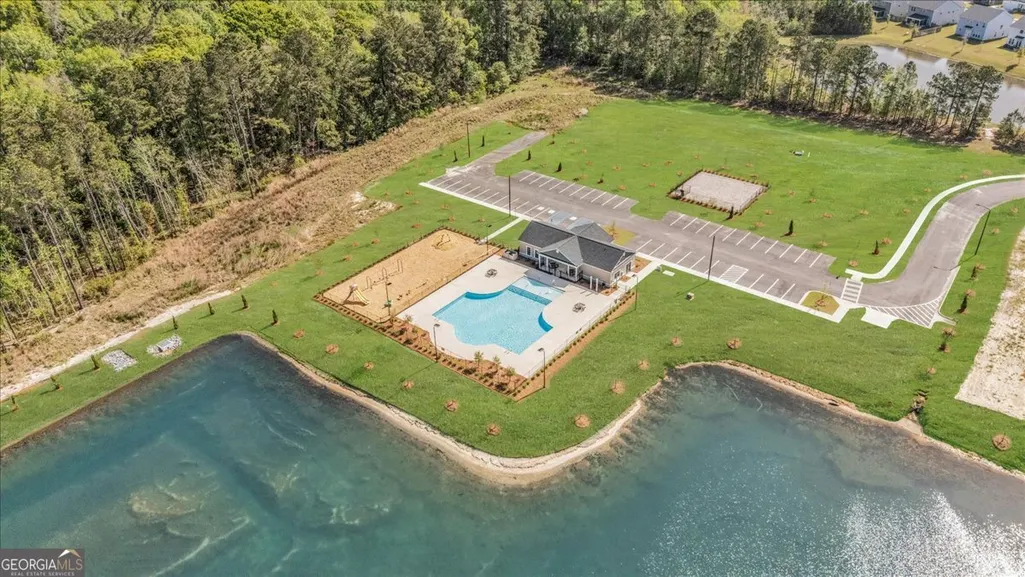
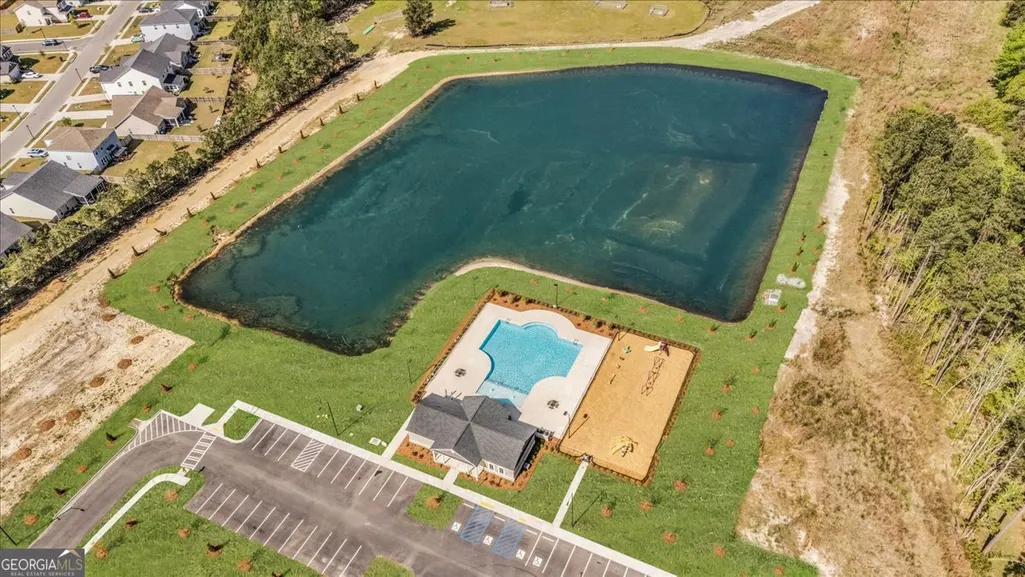
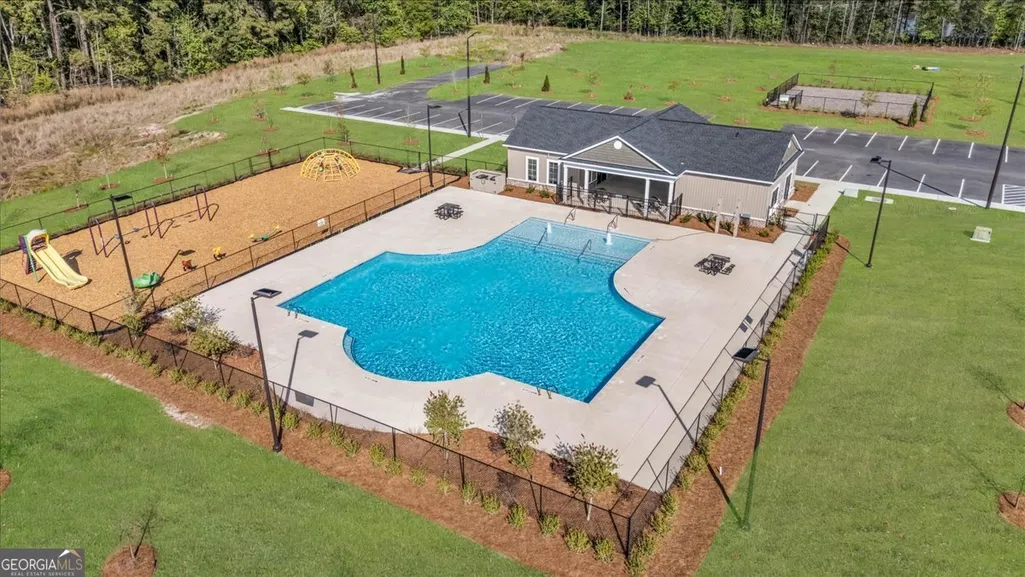
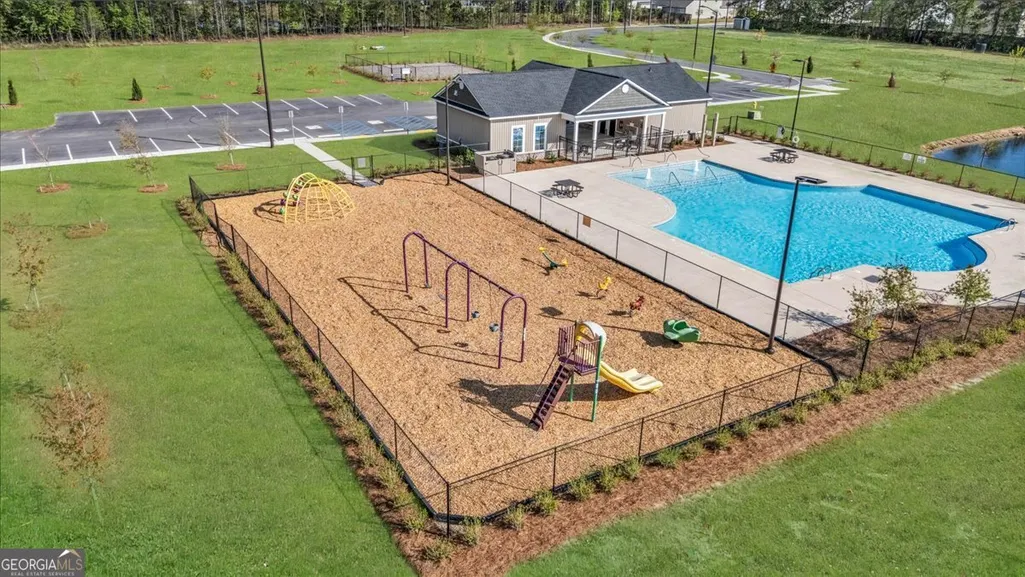
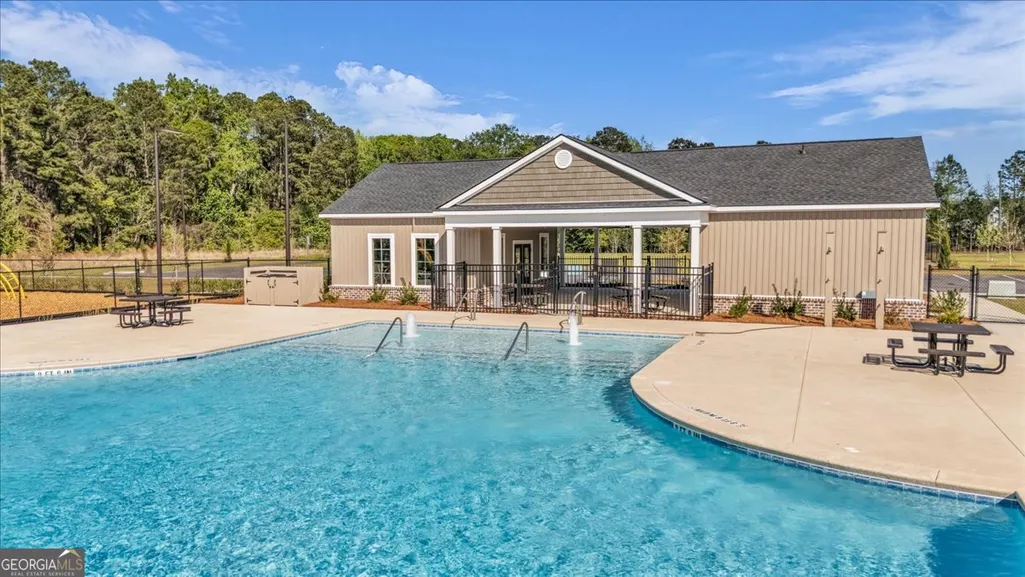
| Community Features | Pool |
| County | Chatham |
| New Construction | false |
| Property Type | Residential |
| HOA | true |
| Attached Garage | true |
| Subdivision Name | Harmony |
| Garage Y/N | true |
| Full Baths | 3 |
| Status | Active |
| Directions | From Interstate 95, take Exit 102 onto GA-80 W toward Pooler, continue a few miles, turn onto Pooler Pkwy, then turn onto Melody Dr and follow it to 25 Melody Drive. |
| High School | Savannah |
| City | Pooler |
| Lot Size Units | Square Feet |
| Lot Size Square Feet | 9147.6 |
| Carport Y/N | false |
| Elementary School | A B Williams |
| Land Lease Y/N | false |
| Tax Annual Amount | 6991.38 |
| Home Warranty Y/N | false |
| Middle/Junior High School | Bartlett |
| Property Condition | Resale |
| Structure Type | House |
| Building Area Units | Square Feet |
| Living Area Units | Square Feet |
| Standard Status | Active |
Interior Features
| Interior Amenities | Master On Main Level |
|---|---|
| Basement | None |
| Flooring | Tile |
| Total Fireplaces | 1 |
| Air Conditioning Y/N | true |
| Heating Y/N | true |
| Fireplace Y/N | true |
| Above Grade Finished Area | 4402 |
| Laundry Features | In Hall |
| Total Bedrooms | 5 |
| Main Level Bedrooms | 4 |
| Main Level Bathrooms | 2 |
| Below Grade Finished Area Unit Type | Square Feet |
| LivingAreaSource | Public Records |
| Above Grade Finished Area Unit Type | Square Feet |
| Total Baths | 3 |
Exterior Features
| Parking Features | Garage,Attached |
|---|---|
| Lot Features | Level |
| Water Source | Public |
| Lot Size Area | 9147.6 |
| Building Area Total | 4402 |
| Lot Size Acres | 0.21 |
| Lot Size Source | Public Records |
Amenities
- Foreclosure
- Views
- Short Sale
- New Construction
- Adult 55+
- Lease To Own
- No HOA Fees
- Furnished
- Primary On Main
- Air Conditioning
- Seller Finance
- Green
- Fixer Upper
- Horse
- Golf
- Fireplace
- Deck
- Garage
- Basement
- Pool
Property vs Single Family Average in 31322
Price
Taxes
Year Built
 The data relating to real estate for sale on this web site comes in part from the Internet Data Exchange of the Greater Lehigh Valley REALTORS®. Real Estate listings held by brokerage firms (licensees) other than #firm are marked with the IDX logo and detailed information about them includes the name of the listing brokers.
The information being provided is for consumers personal, non-commercial use and may not be used for any purpose other than to identify prospective properties consumers
The data relating to real estate for sale on this web site comes in part from the Internet Data Exchange of the Greater Lehigh Valley REALTORS®. Real Estate listings held by brokerage firms (licensees) other than #firm are marked with the IDX logo and detailed information about them includes the name of the listing brokers.
The information being provided is for consumers personal, non-commercial use and may not be used for any purpose other than to identify prospective properties consumers
 ©2026 Georgia Multiple Listing Service All information deemed reliable but not guaranteed. All properties are subject to prior sale, change or withdrawal. Neither listing broker(s) or information provider(s) shall be responsible for any typographical errors, misinformation, misprints and shall be held totally harmless. Listing(s) information is provided for consumer's personal, non-commercial use and may not be used for any purpose other than to identify prospective properties consumers may
 The data relating to real estate for sale on this web site includes listings held by MLS-IDX Participants of the Internet Data Exchange program of the Multiple Listing Service of the Pocono Mountains Association of Realtors®. Listings marked with the Internet Data Exchange logo are not necessarily the listings of the owner of this web site. All listing data is the copyrighted property of the aforesaid Association and its MLS-IDX Participants with all rights reserved. The information contained
 © BRIGHT, All Rights Reserved
 Luzerne County Association of REALTORS® (LZCAOR) All information deemed reliable but not guaranteed. All properties are subject to prior sale, change or withdrawal. Neither listing broker(s) or information provider(s) shall be responsible for any typographical errors, misinformation, misprints and shall be held totally harmless. Listing(s) information is provided for consumer's personal, non-commercial use and may not be used for any purpose other than to identify prospective properties consumers may be interested in purchasing. The data relating to real estate for sale on this website comes in part from the Internet Data Exchange program of the Multiple Listing Service. Real estate listings held by brokerage firms other than The Brokers Realty Group Limited may be marked with the Internet Data Exchange logo and detailed information about those properties will include the name of the listing broker(s) when required by the MLS. Copyright ©2026 All rights reserved.
Last Updated: September 15, 2026 9:55 AM UTC
Luzerne County Association of REALTORS® (LZCAOR) All information deemed reliable but not guaranteed. All properties are subject to prior sale, change or withdrawal. Neither listing broker(s) or information provider(s) shall be responsible for any typographical errors, misinformation, misprints and shall be held totally harmless. Listing(s) information is provided for consumer's personal, non-commercial use and may not be used for any purpose other than to identify prospective properties consumers may be interested in purchasing. The data relating to real estate for sale on this website comes in part from the Internet Data Exchange program of the Multiple Listing Service. Real estate listings held by brokerage firms other than The Brokers Realty Group Limited may be marked with the Internet Data Exchange logo and detailed information about those properties will include the name of the listing broker(s) when required by the MLS. Copyright ©2026 All rights reserved.
Last Updated: September 15, 2026 9:55 AM UTC
 Susquehanna Valley Board of REALTORS® All information deemed reliable but not guaranteed. All properties are subject to prior sale, change or withdrawal. Neither listing broker(s) or information provider(s) shall be responsible for any typographical errors, misinformation, misprints and shall be held totally harmless. Listing(s) information is provided for consumer's personal, non-commercial use and may not be used for any purpose other than to identify prospective properties consumers may be
 All information deemed reliable but not guaranteed. All properties are subject to prior sale, change or withdrawal. Neither listing broker(s) or information provider(s) shall be responsible for any typographical errors, misinformation, misprints and shall be held totally harmless. Listing(s) information is provided for consumer's personal, non-commercial use and may not be used for any purpose other than to identify prospective properties consumers may be interested in purchasing. The data relating
