
Address
9 Ferry Crossing Drive Se, Rome, GA
Price
$ 344,900
Property Attributes
- MLS#10765436
- TypeSingle Family
- Listing Status Active
- CountyFloyd
- CityRome
- NeighborhoodFerry Crossing
- Zip30161
- StyleTraditional
- Year Built2002
- Taxes$ 4168
- Price$ 344,900
- Bedrooms4
- Full Bathrooms3
- Half Bathrooms0
- Sqr Footage2026
- Lot Size0.69 Acres
Data Source:
Georgia MLS (GAMLS)
Property Description
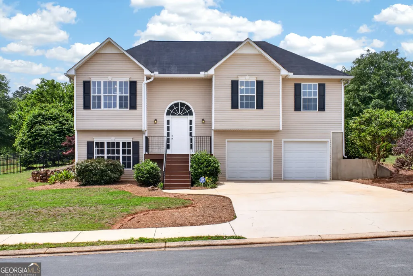
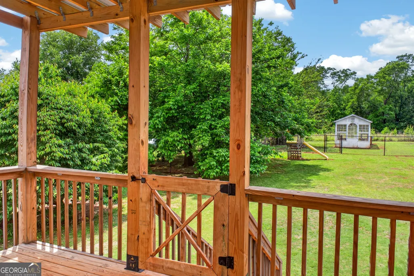
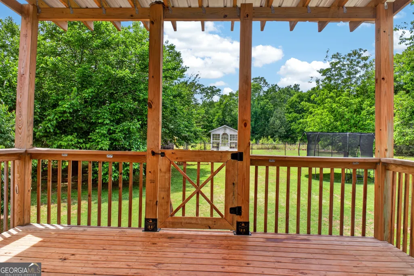
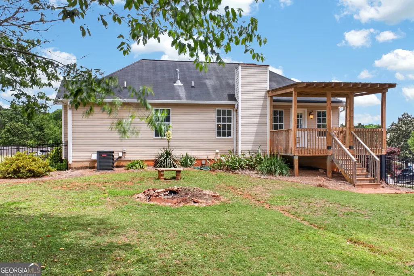
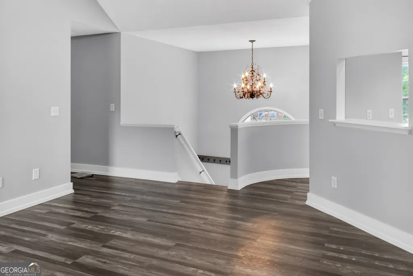
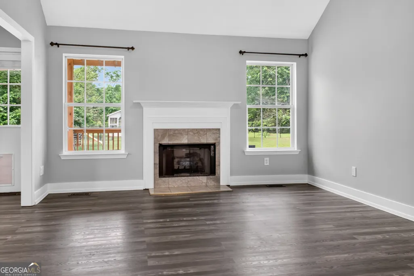
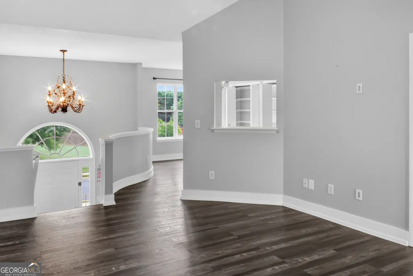
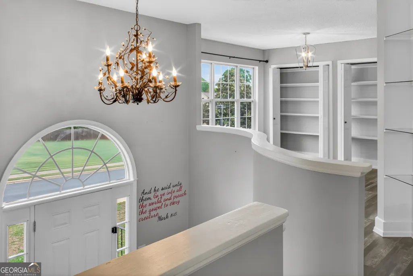
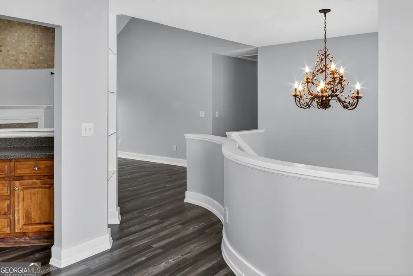
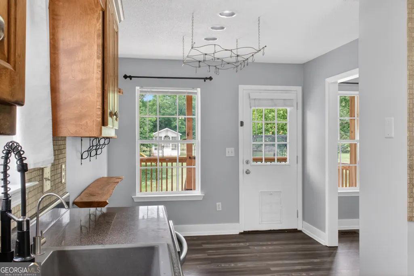
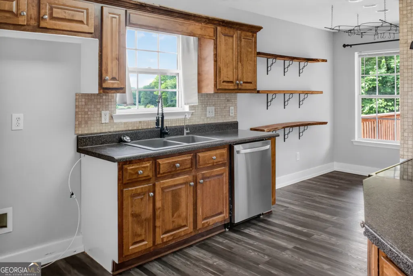
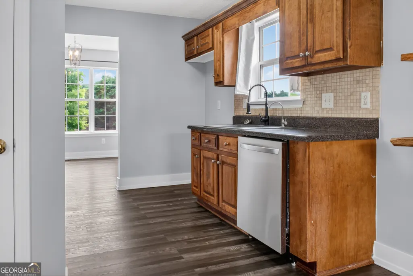
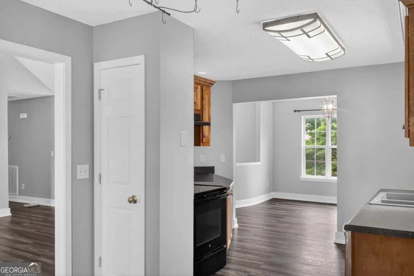
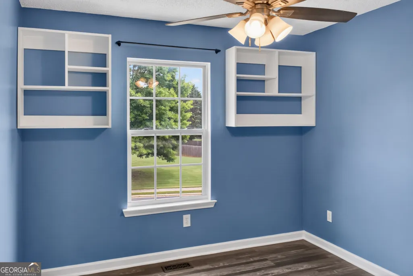
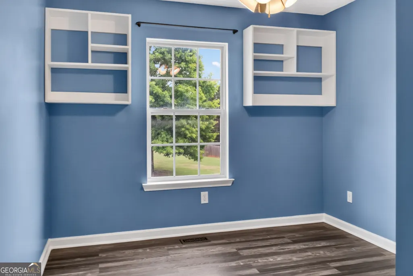
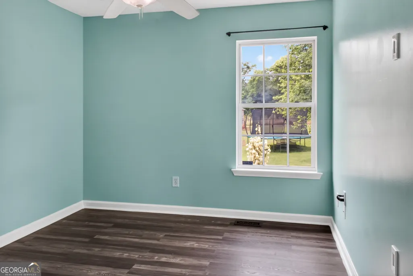
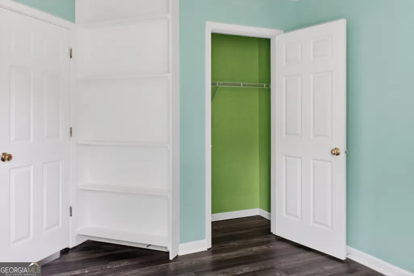
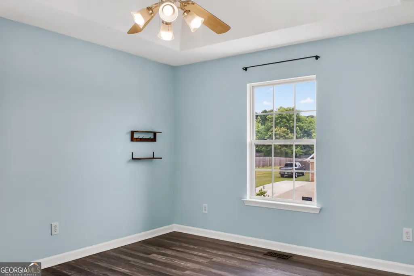
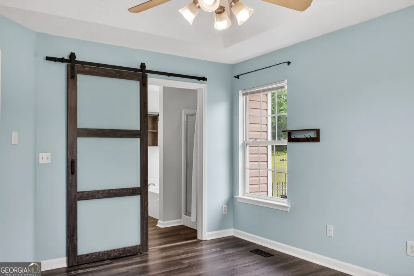
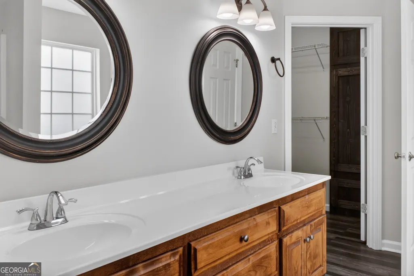
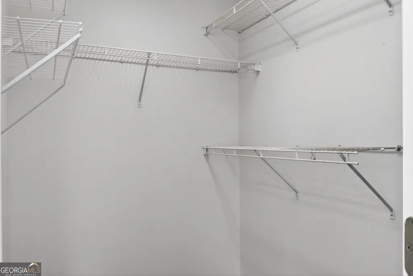
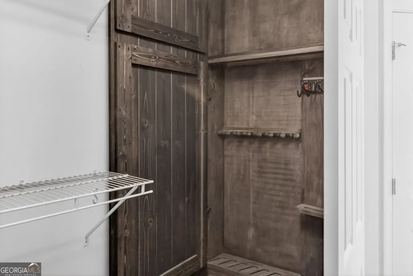
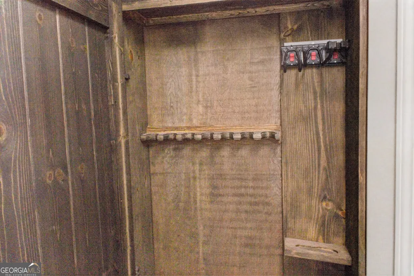
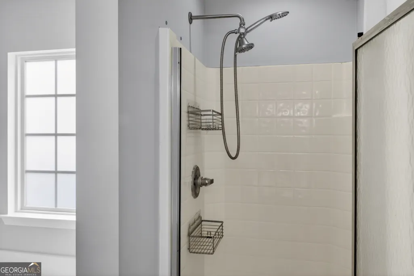
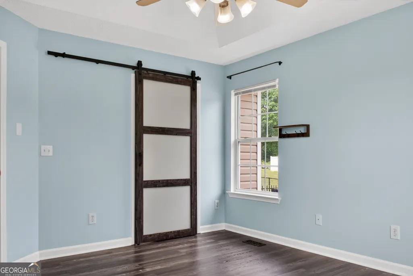
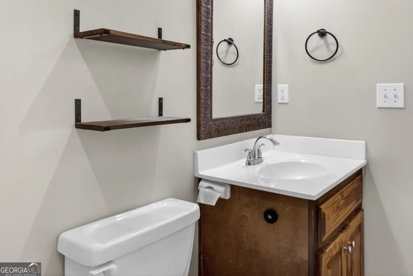
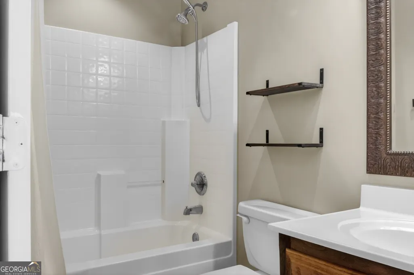
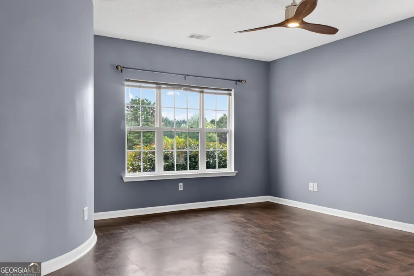
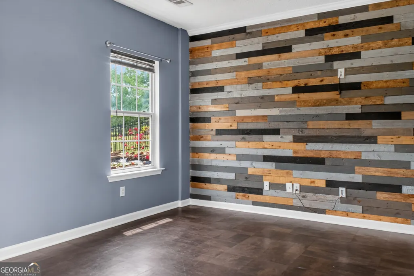
NEW INCENTIVE: This home now qualifies for a lender-paid rate buydown that could meaningfully lower your monthly payment - at no cost to you. Ask your agent for details. Move-in ready and freshly updated, this 4-bedroom, 3-bath home in Ferry Crossing offers over 2,000 square feet of flexible living space, a big outdoor lifestyle, and thoughtful recent updates throughout. The finished lower level is a true bonus - perfect for a guest or teen suite, home office, media room, gym, or second living area, giving buyers options they rarely find together in one home. Inside you'll find vaulted ceilings, updated flooring, fresh neutral paint, a gas-log fireplace, a reverse-osmosis water system, extra pantry space, and abundant natural light throughout. Outside is where this property really shines: a larger lot with a fenced backyard, covered deck, greenhouse, fire pit, RV/boat parking area with power hookup - space and functionality that's hard to find at this price. Located in the desirable Model School District with sidewalks and streetlights throughout the subdivision, and a low HOA of approximately $100/year. Convenient to shopping, dining, healthcare, parks, and major routes connecting Rome, Cartersville, Kennesaw, Atlanta, and Chattanooga. Contact us today to learn how our preferred lender incentive could work for you.
| Elementary School | Middle School | High School |
|---|---|---|
| Johnson Elementary School | Model Middle School | Model High School |
| Price History | |
|---|---|
| 5/15/2026 | Listed $369,900 |
| 6/1/2026 | 3$358,900 |
| 6/22/2026 | 4$344,900 |
General Features
| Sewer | Septic Tank |
|---|---|
| Heating | Central |
| Cooling | Ceiling Fan(s),Central Air,Electric |
| Utilities | Electricity Available,High Speed Internet,Natural Gas Available,Water Available |
| Roof | Composition |
| Appliances | Dishwasher,Gas Water Heater,Range,Stainless Steel Appliance(s) |
| HOA Fee | 100 |
| Association Fee Includes | Other |
| Patio/Porch Features | Deck,Porch |
| Architectural Style | Traditional |
| Security Features | Carbon Monoxide Detector(s),Smoke Detector(s) |
| Construction Materials | Vinyl Siding |
| Year Built | 2002 |
| Levels | Multi/Split |
| Property Subtype | Single Family Residence |
| Tax Year | 25 |
| Community Features | Street Lights |
| County | Floyd |
| New Construction | false |
| Property Type | Residential |
| HOA | true |
| Attached Garage | false |
| Subdivision Name | Ferry Crossing |
| Garage Y/N | true |
| Other Structures | Greenhouse |
| Full Baths | 3 |
| Status | Active |
| Directions | From Downtown Rome: Take Turner McCall Blvd/US-411 South toward Cartersville. Continue onto Kingston Rd SE. Turn right onto Canard Rd SE, then turn right into Ferry Crossing Subdivision onto Ferry Crossing Dr SE. Home will be on the left. Alternative Route From Rome: Take Turner Chapel Rd past the YMCA ball fields. Turn right onto Freeman Ferry Rd, then left onto Ferry Crossing Dr SE into the subdivision. Home will be on the left. From Chattanooga / I-75 South: Take I-75 South to Exit 306 toward GA-140 W/Adairsville. Follow GA-140 W toward Rome. Merge onto US-411 S/Kingston Rd SE. Turn right onto Canard Rd SE, then right into Ferry Crossing Subdivision onto Ferry Crossing Dr SE. Home will be on the left. |
| High School | Model |
| City | Rome |
| Lot Size Units | Square Feet |
| Lot Size Square Feet | 30056.4 |
| Carport Y/N | false |
| Elementary School | Johnson |
| Property Attached Y/N | false |
| Land Lease Y/N | false |
| Tax Annual Amount | 4168.7 |
| Home Warranty Y/N | false |
| Middle/Junior High School | Model |
| Property Condition | Resale |
| Structure Type | House |
| Building Area Units | Square Feet |
| Living Area Units | Square Feet |
| Standard Status | Active |
| Occupancy Type | Vacant |
Interior Features
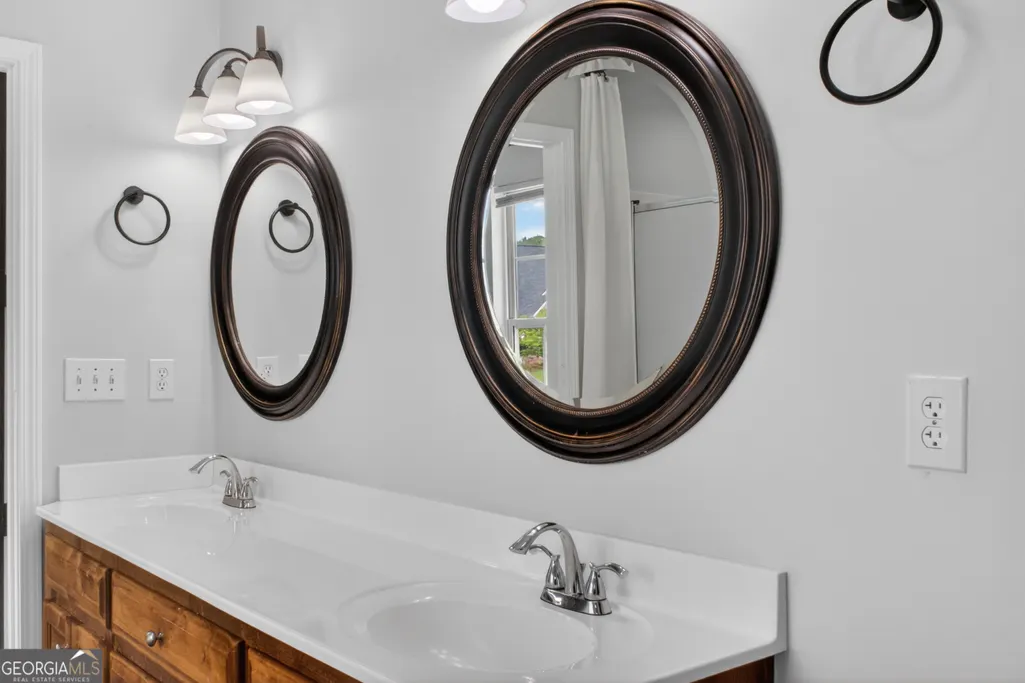
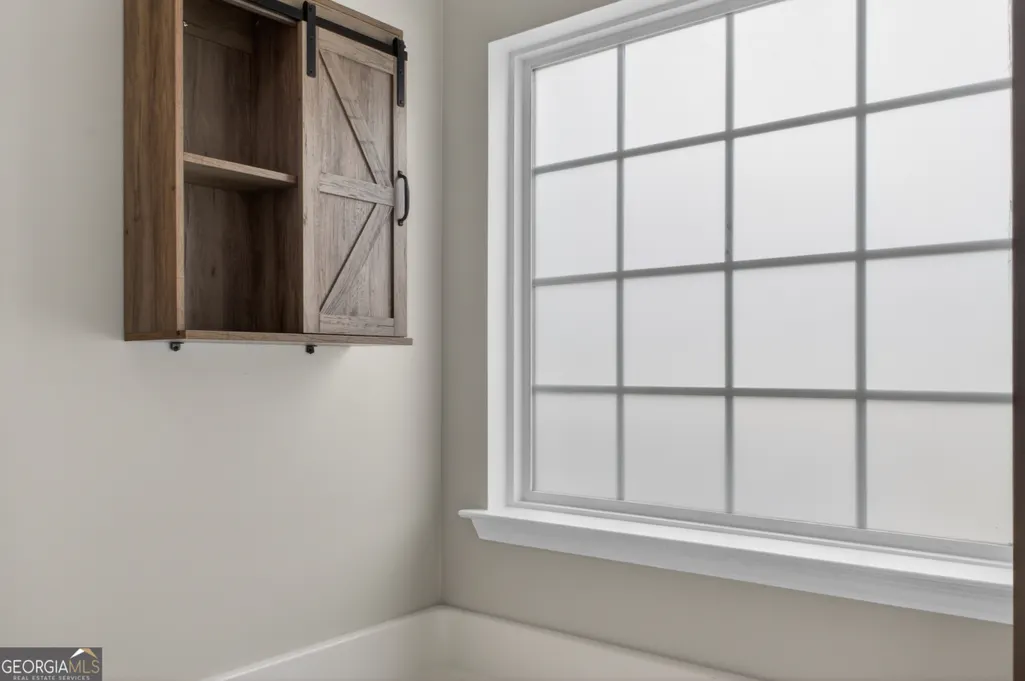
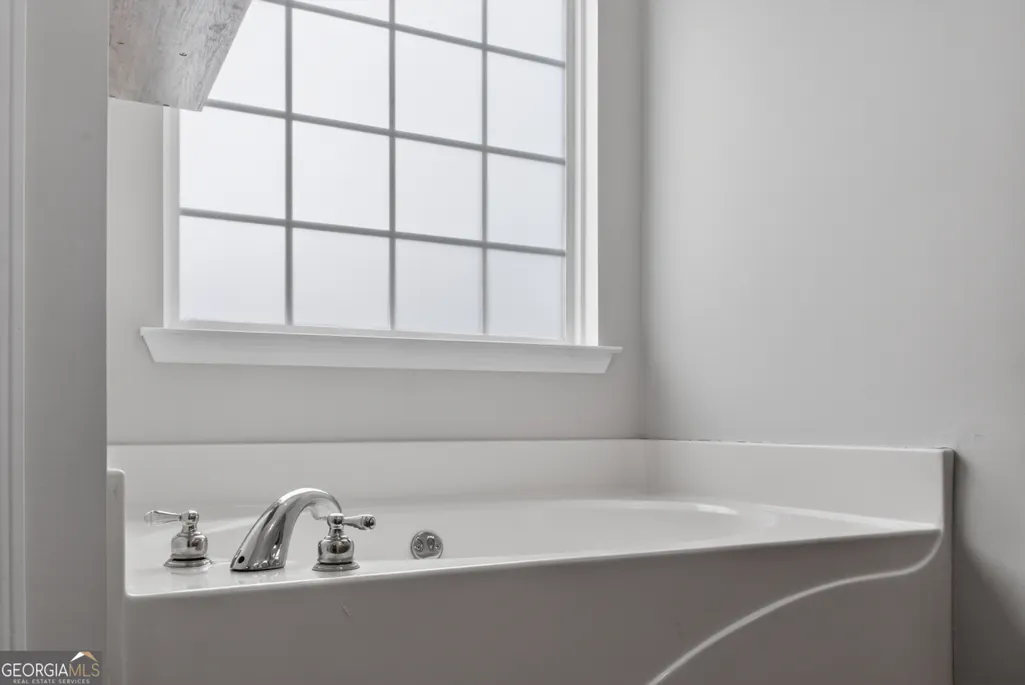
| Interior Amenities | Double Vanity,Separate Shower,Soaking Tub,Split Foyer,Vaulted Ceiling(s),Walk-In Closet(s) |
|---|---|
| Basement | Concrete |
| Flooring | Tile,Vinyl |
| Total Fireplaces | 1 |
| Fireplace Features | Gas Log,Living Room |
| Common Walls | No Common Walls |
| Air Conditioning Y/N | true |
| Heating Y/N | true |
| Window Features | Double Pane Windows |
| Fireplace Y/N | true |
| Above Grade Finished Area | 1367 |
| Laundry Features | In Hall,Laundry Closet |
| Total Bedrooms | 4 |
| Below Grade Finished Area | 659 |
| Main Level Bedrooms | 3 |
| Main Level Bathrooms | 2 |
| Below Grade Finished Area Unit Type | Square Feet |
| LivingAreaSource | Owner |
| Above Grade Finished Area Unit Type | Square Feet |
| Kitchen Features | Breakfast Area,Pantry |
| Total Baths | 3 |
| Dining Room Features | Separate Room |
Exterior Features
| Exterior Amenities | Other |
|---|---|
| Vegetation | Grassed |
| Fencing | Back Yard,Chain Link,Fenced |
| Parking Features | Garage,RV Access/Parking,Boat,Garage Door Opener |
| Lot Features | Level,Other |
| Water Source | Public |
| Total Parking | 2 |
| Lot Size Area | 30056.4 |
| Foundation Details | Slab |
| Building Area Total | 2026 |
| Lot Size Acres | 0.69 |
| Lot Size Source | Public Records |
Amenities
- Foreclosure
- Views
- Short Sale
- New Construction
- Adult 55+
- Lease To Own
- No HOA Fees
- Furnished
- Primary On Main
- Air Conditioning
- Seller Finance
- Green
- Fixer Upper
- Horse
- Golf
- Fireplace
- Deck
- Garage
- Basement
- Pool
Property vs Single Family Average in 30161
Price
Taxes
Year Built
 The data relating to real estate for sale on this web site comes in part from the Internet Data Exchange of the Greater Lehigh Valley REALTORS®. Real Estate listings held by brokerage firms (licensees) other than #firm are marked with the IDX logo and detailed information about them includes the name of the listing brokers.
The information being provided is for consumers personal, non-commercial use and may not be used for any purpose other than to identify prospective properties consumers
The data relating to real estate for sale on this web site comes in part from the Internet Data Exchange of the Greater Lehigh Valley REALTORS®. Real Estate listings held by brokerage firms (licensees) other than #firm are marked with the IDX logo and detailed information about them includes the name of the listing brokers.
The information being provided is for consumers personal, non-commercial use and may not be used for any purpose other than to identify prospective properties consumers
 ©2026 Georgia Multiple Listing Service All information deemed reliable but not guaranteed. All properties are subject to prior sale, change or withdrawal. Neither listing broker(s) or information provider(s) shall be responsible for any typographical errors, misinformation, misprints and shall be held totally harmless. Listing(s) information is provided for consumer's personal, non-commercial use and may not be used for any purpose other than to identify prospective properties consumers may
 The data relating to real estate for sale on this web site includes listings held by MLS-IDX Participants of the Internet Data Exchange program of the Multiple Listing Service of the Pocono Mountains Association of Realtors®. Listings marked with the Internet Data Exchange logo are not necessarily the listings of the owner of this web site. All listing data is the copyrighted property of the aforesaid Association and its MLS-IDX Participants with all rights reserved. The information contained
 © BRIGHT, All Rights Reserved
 Luzerne County Association of REALTORS® (LZCAOR) All information deemed reliable but not guaranteed. All properties are subject to prior sale, change or withdrawal. Neither listing broker(s) or information provider(s) shall be responsible for any typographical errors, misinformation, misprints and shall be held totally harmless. Listing(s) information is provided for consumer's personal, non-commercial use and may not be used for any purpose other than to identify prospective properties consumers may be interested in purchasing. The data relating to real estate for sale on this website comes in part from the Internet Data Exchange program of the Multiple Listing Service. Real estate listings held by brokerage firms other than The Brokers Realty Group Limited may be marked with the Internet Data Exchange logo and detailed information about those properties will include the name of the listing broker(s) when required by the MLS. Copyright ©2026 All rights reserved.
Last Updated: September 18, 2026 6:32 PM UTC
Luzerne County Association of REALTORS® (LZCAOR) All information deemed reliable but not guaranteed. All properties are subject to prior sale, change or withdrawal. Neither listing broker(s) or information provider(s) shall be responsible for any typographical errors, misinformation, misprints and shall be held totally harmless. Listing(s) information is provided for consumer's personal, non-commercial use and may not be used for any purpose other than to identify prospective properties consumers may be interested in purchasing. The data relating to real estate for sale on this website comes in part from the Internet Data Exchange program of the Multiple Listing Service. Real estate listings held by brokerage firms other than The Brokers Realty Group Limited may be marked with the Internet Data Exchange logo and detailed information about those properties will include the name of the listing broker(s) when required by the MLS. Copyright ©2026 All rights reserved.
Last Updated: September 18, 2026 6:32 PM UTC
 Susquehanna Valley Board of REALTORS® All information deemed reliable but not guaranteed. All properties are subject to prior sale, change or withdrawal. Neither listing broker(s) or information provider(s) shall be responsible for any typographical errors, misinformation, misprints and shall be held totally harmless. Listing(s) information is provided for consumer's personal, non-commercial use and may not be used for any purpose other than to identify prospective properties consumers may be
 All information deemed reliable but not guaranteed. All properties are subject to prior sale, change or withdrawal. Neither listing broker(s) or information provider(s) shall be responsible for any typographical errors, misinformation, misprints and shall be held totally harmless. Listing(s) information is provided for consumer's personal, non-commercial use and may not be used for any purpose other than to identify prospective properties consumers may be interested in purchasing. The data relating
