
Views - Primary on Main

Address
784 Starlight Drive, Sautee Nacoochee, GA
Price
$ 534,900
Property Attributes
- MLS#10840154
- TypeSingle Family
- Listing Status New
- CountyWhite
- CitySautee Nacoochee
- NeighborhoodSky Mountain
- Zip30571
- StyleRustic
- Year Built2000
- Taxes$ 3893
- Price$ 534,900
- Bedrooms3
- Full Bathrooms3
- Half Bathrooms0
- Sqr Footage3075
- Lot Size1.275 Acres
Data Source:
Georgia MLS (GAMLS)
Property Description
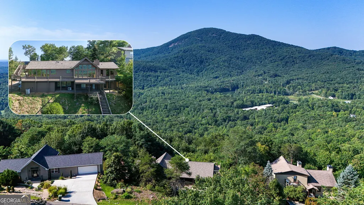
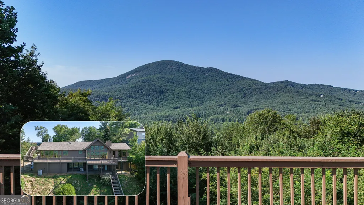
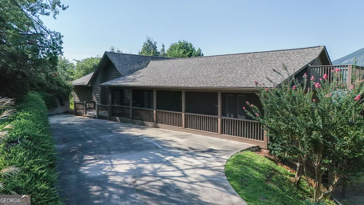
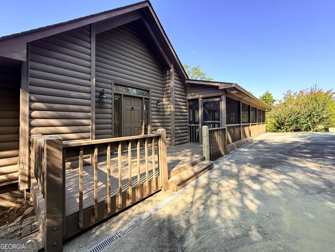
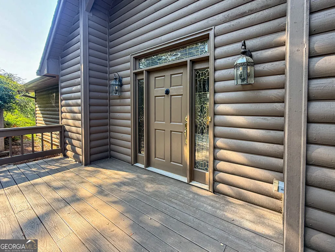
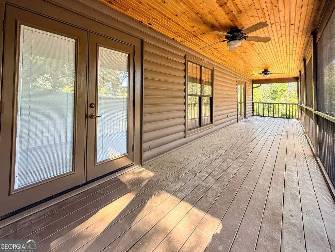
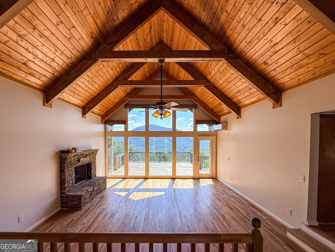
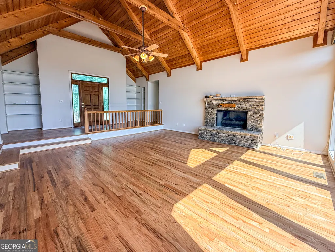
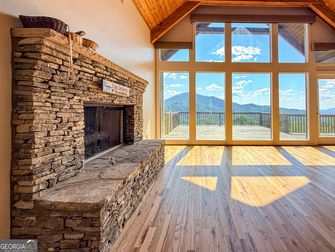
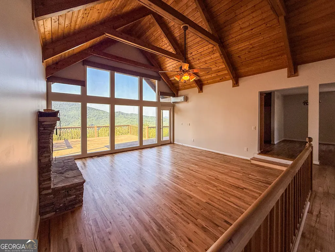
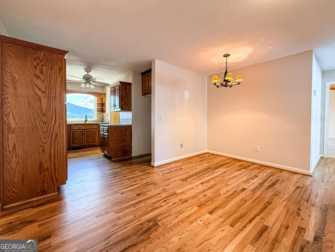
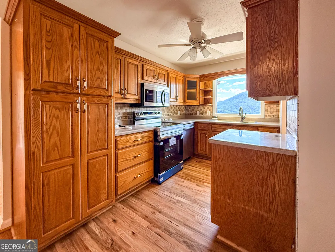
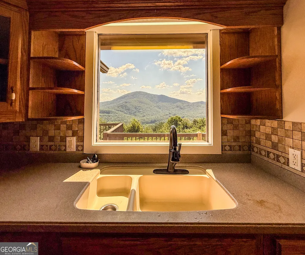
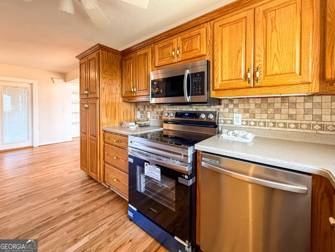
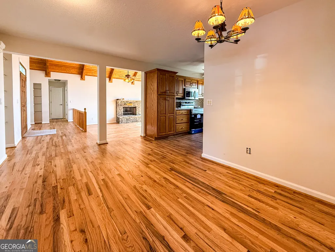
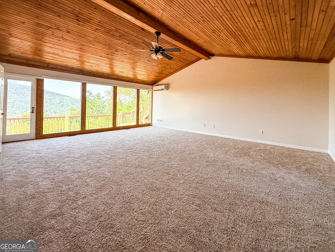
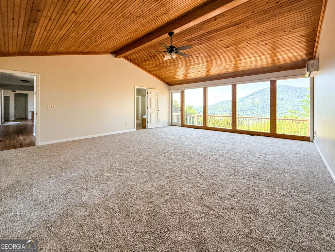
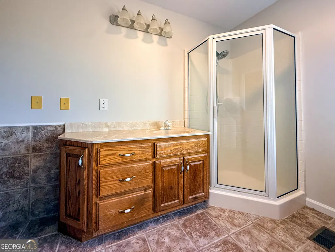
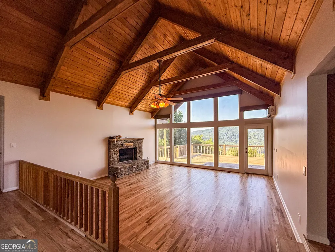
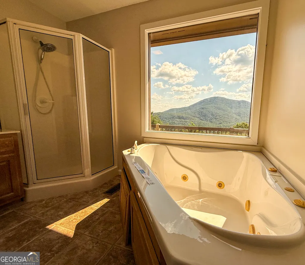
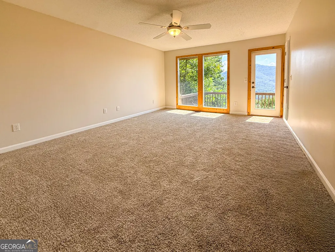
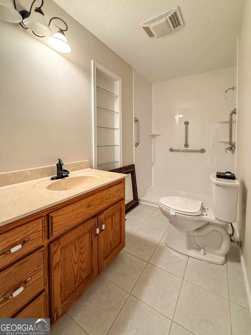
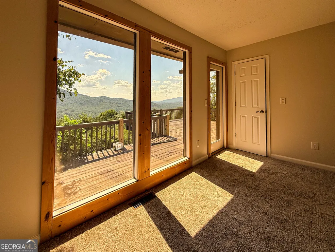
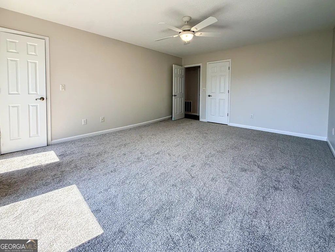
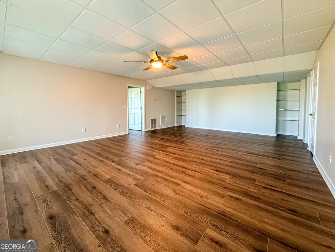
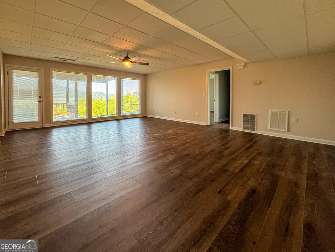
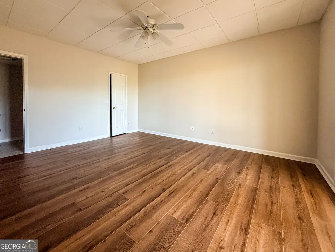
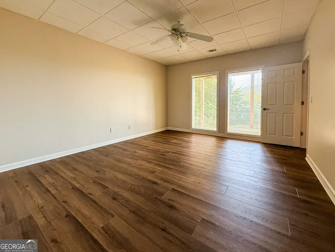
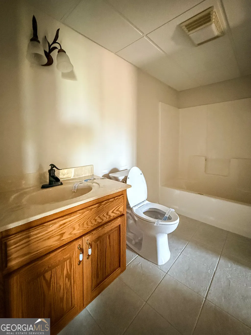
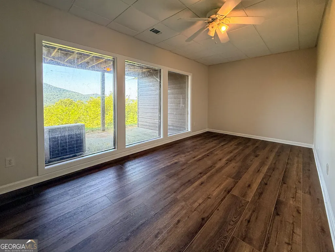
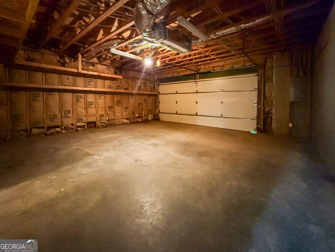
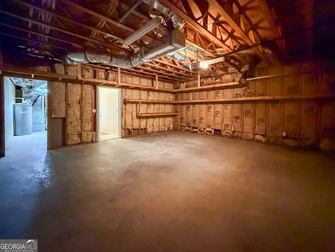
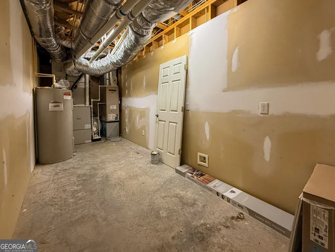
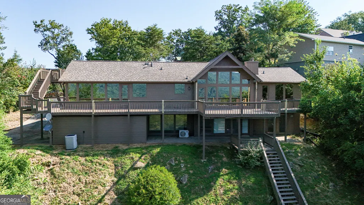
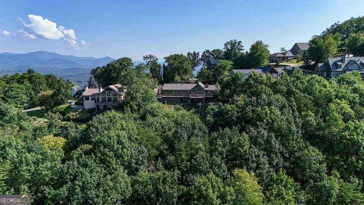
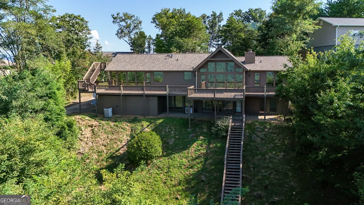
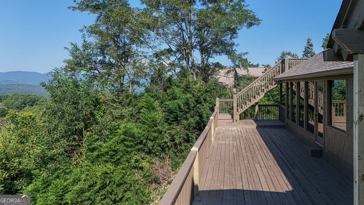
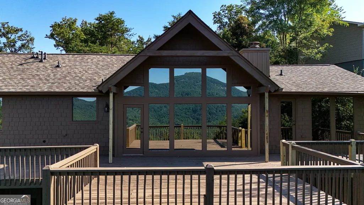
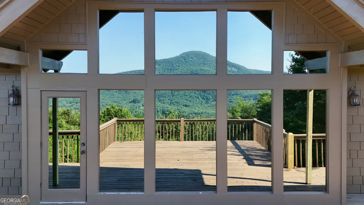
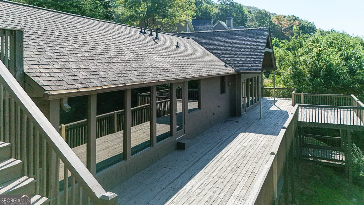
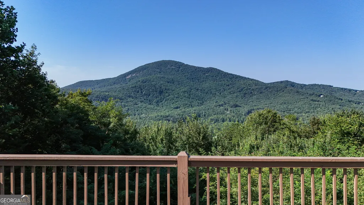
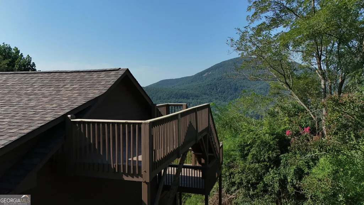
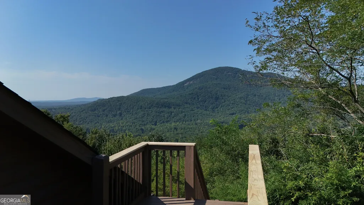
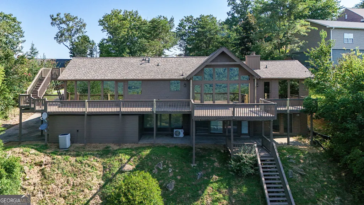
Stunning year-round mountain views welcome you the moment you step inside this exceptional North Georgia home! Floor-to-ceiling windows showcase the breathtaking scenery from nearly every angle, bringing the beauty of the mountains indoors and creating a setting you'll never get tired of waking up to. The vaulted living room offers an open, airy feel, while warm wood accents and an inviting fireplace create the perfect gathering space for cozy evenings or relaxing days spent taking in the views. Natural light pours through the expansive windows, making the entire home feel bright, warm, and welcoming. The thoughtfully designed split-level floor plan offers both space and privacy, with large bedrooms located on opposite ends of the main level. Each bedroom has its own private bathroom, making this layout perfect for family and guests. The primary suite is a true retreat, featuring direct access to the back deck, allowing you to step outside and enjoy the incredible mountain scenery anytime. The ensuite bathroom includes a large soaking tub, separate shower, and huge walk-in closet. A screened-in front porch provides another peaceful place to enjoy your surroundings. Whether you're sipping coffee in the morning, reading a book in the afternoon, or relaxing in the evening, this is a space you'll want to use year-round. The finished lower level adds even more living space, featuring an additional bedroom and full bathroom, plus a versatile bonus room that can be whatever you need it to be - a home gym, office, hobby room, craft space, game room, or private retreat. There's also another living area downstairs, giving everyone plenty of room to spread out. The basement garage offers convenient covered parking, with an additional storage room just off the garage for tools, outdoor gear, and everything else you need to tuck away. Step outside and prepare to be amazed. The huge back deck offers an incredible setting for entertaining, outdoor dining, grilling, or simply sitting back and enjoying the breathtaking views of Sal Mountain. With access directly from the primary bedroom, stepping outside to enjoy the scenery couldn't be easier. An elevated upper/roof-level deck takes the views even higher, creating an unforgettable spot to watch the sunrise, sunset, or simply take in the beauty of the surrounding North Georgia mountains. This is more than a home with a beautiful view - it's a home designed to make the view part of everyday life. From the soaring ceilings and floor-to-ceiling windows to the cozy fireplace, spacious bedrooms, finished lower level, screened porch, and multiple decks, every detail comes together to create an incredible mountain retreat.
| Elementary School | Middle School | High School |
|---|---|---|
| Mount Yonah Elementary School | White Middle School | White High School |
| Price History | |
|---|---|
| 9/4/2026 | Listed $534,900 |
General Features
| Sewer | Septic Tank |
|---|---|
| Heating | Heat Pump |
| Cooling | Ceiling Fan(s),Central Air |
| Utilities | Electricity Available,Water Available |
| Roof | Composition |
| Appliances | Microwave,Range |
| HOA Fee | 800 |
| Association Fee Includes | Maintenance Grounds |
| Patio/Porch Features | Deck,Porch |
| Architectural Style | Rustic |
| Construction Materials | Log |
| Year Built | 2000 |
| View | Mountain(s) |
| Levels | Two |
| Property Subtype | Single Family Residence |
| Tax Year | 2025 |
| Community Features | None |
| County | White |
| New Construction | false |
| Property Type | Residential |
| HOA | true |
| Attached Garage | true |
| Subdivision Name | Sky Mountain |
| Garage Y/N | true |
| Full Baths | 3 |
| Status | New |
| Directions | Take US-129 N/Helen Highway toward Helen. Turn right onto GA-75 N toward Helen. Continue and turn right onto GA-384/Duncan Bridge Road. Turn right onto Starlight Drive and continue to 784 Starlight Dr, Sautee Nacoochee, GA 30571. The property will be on your right. |
| High School | White |
| City | Sautee Nacoochee |
| Lot Size Units | Acres |
| Lot Size Square Feet | 55539 |
| Carport Y/N | false |
| Elementary School | Mount Yonah |
| Land Lease Y/N | false |
| Tax Annual Amount | 3893.26 |
| Home Warranty Y/N | false |
| Middle/Junior High School | White |
| Property Condition | Resale |
| Structure Type | House |
| Building Area Units | Square Feet |
| Living Area Units | Square Feet |
| Standard Status | Active |
Interior Features
| Interior Amenities | Beamed Ceilings,Master On Main Level,Separate Shower,Soaking Tub,Tile Bath,Walk-In Closet(s) |
|---|---|
| Basement | Bath Finished,Exterior Entry,Finished,Interior Entry |
| Flooring | Carpet,Hardwood,Tile |
| Total Fireplaces | 1 |
| Fireplace Features | Family Room |
| Air Conditioning Y/N | true |
| Heating Y/N | true |
| Fireplace Y/N | true |
| Above Grade Finished Area | 1825 |
| Laundry Features | In Kitchen,Laundry Closet |
| Total Bedrooms | 3 |
| Below Grade Finished Area | 1250 |
| Main Level Bedrooms | 2 |
| Main Level Bathrooms | 2 |
| Below Grade Finished Area Unit Type | Square Feet |
| LivingAreaSource | Public Records |
| Above Grade Finished Area Unit Type | Square Feet |
| Total Baths | 3 |
Exterior Features
| Parking Features | Garage,Attached,Basement,Parking Pad,Kitchen Level |
|---|---|
| Lot Features | Sloped |
| Water Source | Public |
| Lot Size Area | 1.275 |
| Building Area Total | 3075 |
| Lot Size Acres | 1.275 |
| Lot Size Source | Public Records |
Amenities
- Foreclosure
- Views
- Short Sale
- New Construction
- Adult 55+
- Lease To Own
- No HOA Fees
- Furnished
- Primary On Main
- Air Conditioning
- Seller Finance
- Green
- Fixer Upper
- Horse
- Golf
- Fireplace
- Deck
- Garage
- Basement
- Pool
Property vs Single Family Average in 30571
Price
Taxes
Year Built
 The data relating to real estate for sale on this web site comes in part from the Internet Data Exchange of the Greater Lehigh Valley REALTORS®. Real Estate listings held by brokerage firms (licensees) other than #firm are marked with the IDX logo and detailed information about them includes the name of the listing brokers.
The information being provided is for consumers personal, non-commercial use and may not be used for any purpose other than to identify prospective properties consumers
The data relating to real estate for sale on this web site comes in part from the Internet Data Exchange of the Greater Lehigh Valley REALTORS®. Real Estate listings held by brokerage firms (licensees) other than #firm are marked with the IDX logo and detailed information about them includes the name of the listing brokers.
The information being provided is for consumers personal, non-commercial use and may not be used for any purpose other than to identify prospective properties consumers
 ©2026 Georgia Multiple Listing Service All information deemed reliable but not guaranteed. All properties are subject to prior sale, change or withdrawal. Neither listing broker(s) or information provider(s) shall be responsible for any typographical errors, misinformation, misprints and shall be held totally harmless. Listing(s) information is provided for consumer's personal, non-commercial use and may not be used for any purpose other than to identify prospective properties consumers may
 The data relating to real estate for sale on this web site includes listings held by MLS-IDX Participants of the Internet Data Exchange program of the Multiple Listing Service of the Pocono Mountains Association of Realtors®. Listings marked with the Internet Data Exchange logo are not necessarily the listings of the owner of this web site. All listing data is the copyrighted property of the aforesaid Association and its MLS-IDX Participants with all rights reserved. The information contained
 © BRIGHT, All Rights Reserved
 Luzerne County Association of REALTORS® (LZCAOR) All information deemed reliable but not guaranteed. All properties are subject to prior sale, change or withdrawal. Neither listing broker(s) or information provider(s) shall be responsible for any typographical errors, misinformation, misprints and shall be held totally harmless. Listing(s) information is provided for consumer's personal, non-commercial use and may not be used for any purpose other than to identify prospective properties consumers may be interested in purchasing. The data relating to real estate for sale on this website comes in part from the Internet Data Exchange program of the Multiple Listing Service. Real estate listings held by brokerage firms other than The Brokers Realty Group Limited may be marked with the Internet Data Exchange logo and detailed information about those properties will include the name of the listing broker(s) when required by the MLS. Copyright ©2026 All rights reserved.
Last Updated: September 12, 2026 9:45 AM UTC
Luzerne County Association of REALTORS® (LZCAOR) All information deemed reliable but not guaranteed. All properties are subject to prior sale, change or withdrawal. Neither listing broker(s) or information provider(s) shall be responsible for any typographical errors, misinformation, misprints and shall be held totally harmless. Listing(s) information is provided for consumer's personal, non-commercial use and may not be used for any purpose other than to identify prospective properties consumers may be interested in purchasing. The data relating to real estate for sale on this website comes in part from the Internet Data Exchange program of the Multiple Listing Service. Real estate listings held by brokerage firms other than The Brokers Realty Group Limited may be marked with the Internet Data Exchange logo and detailed information about those properties will include the name of the listing broker(s) when required by the MLS. Copyright ©2026 All rights reserved.
Last Updated: September 12, 2026 9:45 AM UTC
 Susquehanna Valley Board of REALTORS® All information deemed reliable but not guaranteed. All properties are subject to prior sale, change or withdrawal. Neither listing broker(s) or information provider(s) shall be responsible for any typographical errors, misinformation, misprints and shall be held totally harmless. Listing(s) information is provided for consumer's personal, non-commercial use and may not be used for any purpose other than to identify prospective properties consumers may be
 All information deemed reliable but not guaranteed. All properties are subject to prior sale, change or withdrawal. Neither listing broker(s) or information provider(s) shall be responsible for any typographical errors, misinformation, misprints and shall be held totally harmless. Listing(s) information is provided for consumer's personal, non-commercial use and may not be used for any purpose other than to identify prospective properties consumers may be interested in purchasing. The data relating
