
Waterfront

Address
4690 Nutmeg Way Sw, Lilburn, GA
Price
$ 539,900
Property Attributes
- MLS#10845593
- TypeSingle Family
- Listing Status New
- CountyGwinnett
- CityLilburn
- NeighborhoodRidgeland Forest
- Zip30047
- StyleBrick/Frame, Other, Traditional
- Year Built1976
- Taxes$ 4920
- Price$ 539,900
- Bedrooms5
- Full Bathrooms3
- Half Bathrooms1
- Sqr Footage3548
- Lot Size0.55 Acres
Data Source:
Georgia MLS (GAMLS)
Property Description
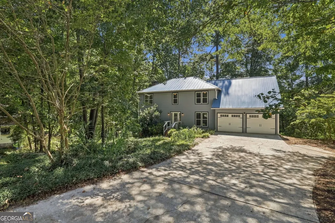
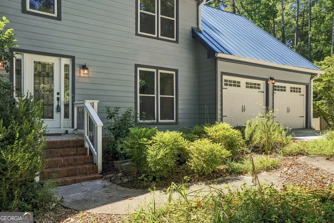
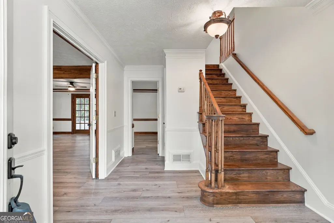
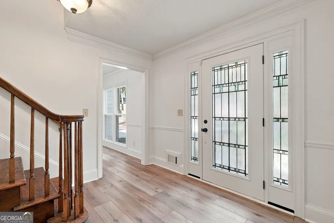
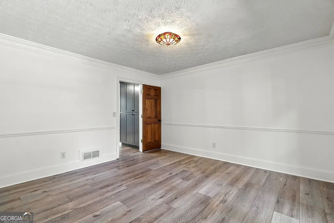
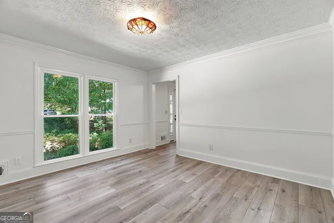
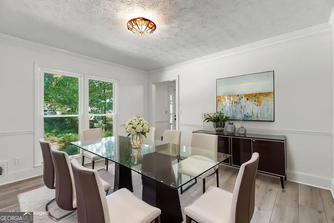
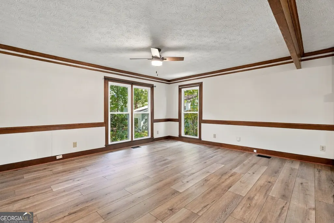
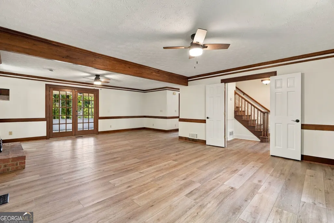
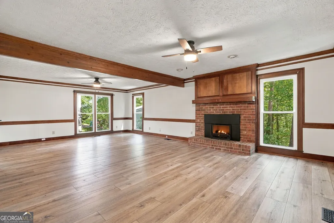
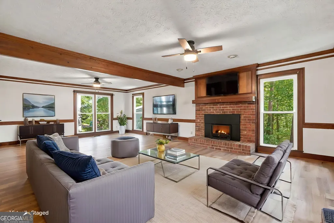
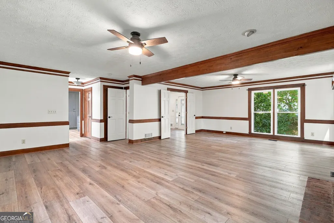
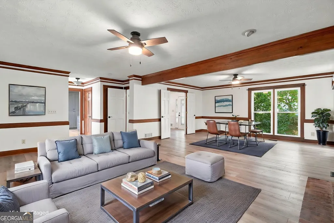
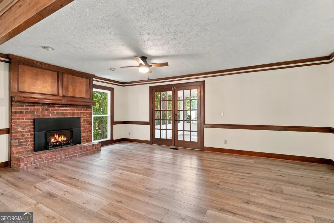
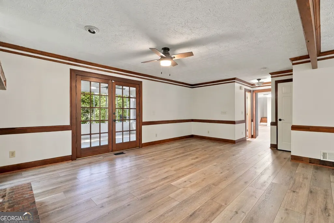
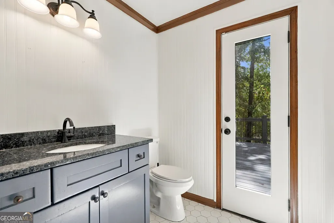
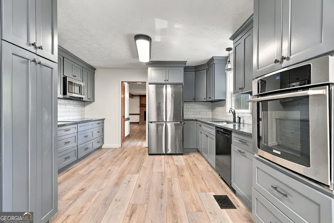
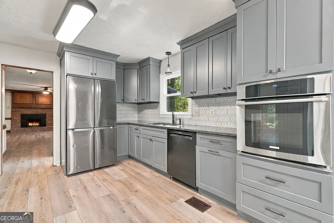
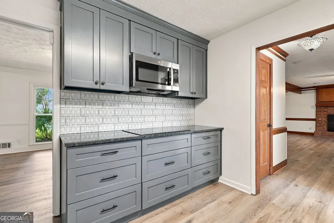
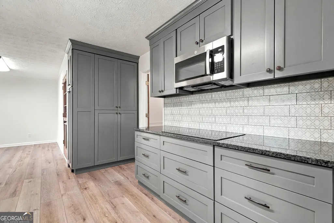
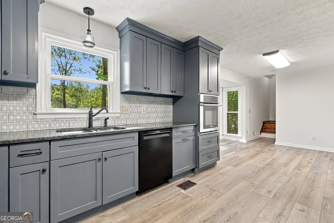
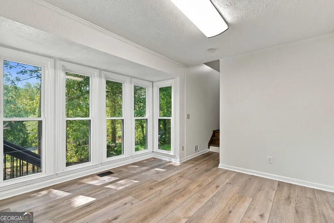
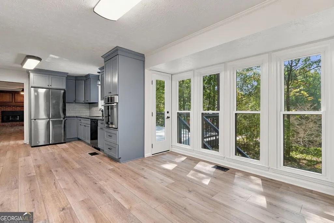
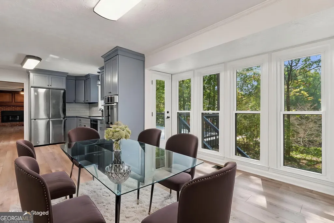
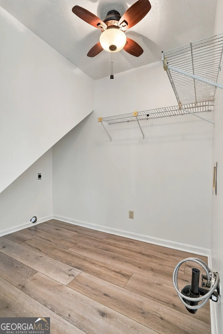
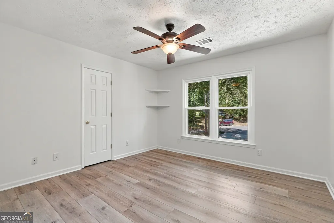
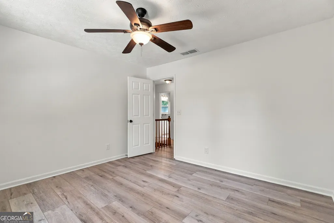
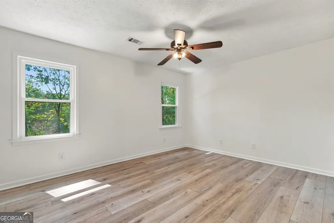
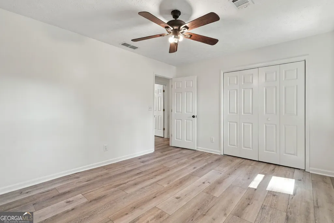
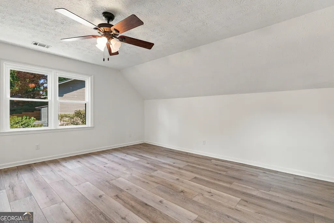
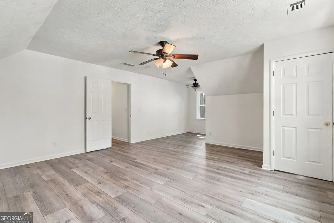
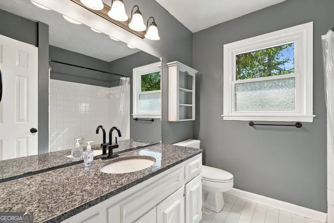
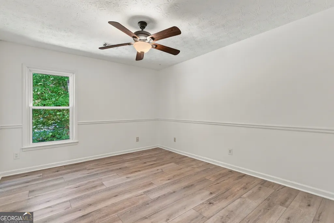
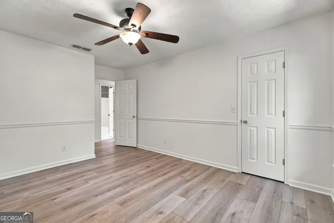
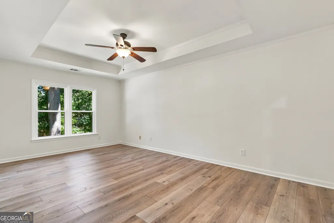
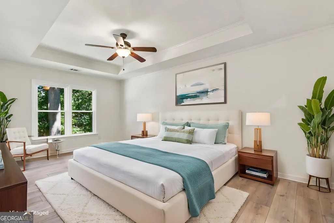
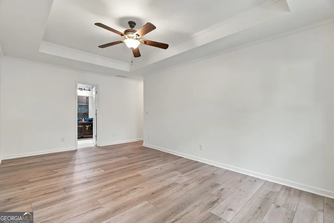
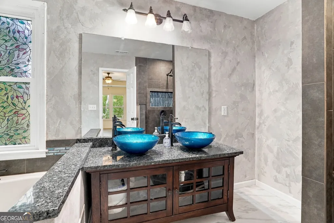
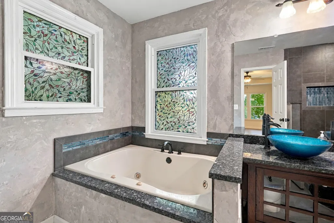
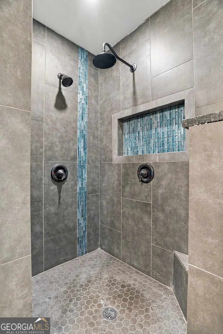
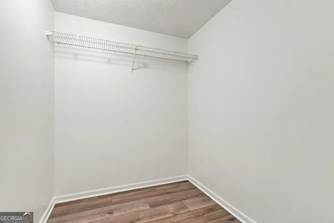
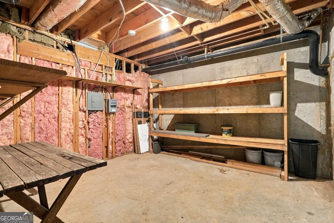
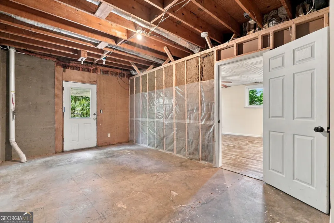
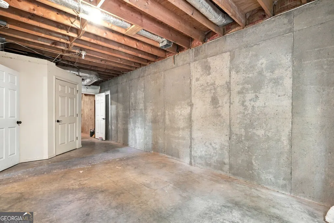
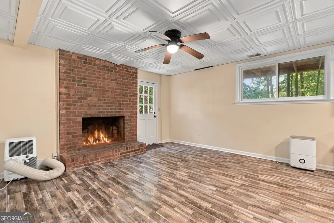
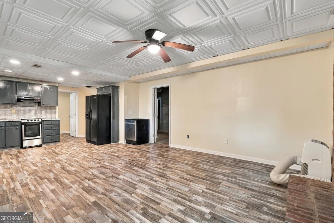
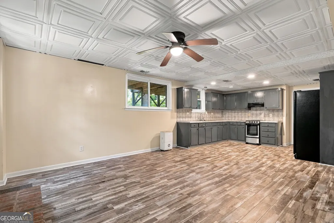
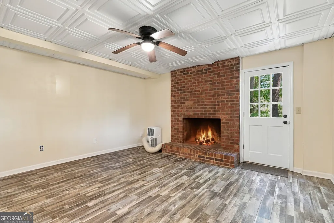
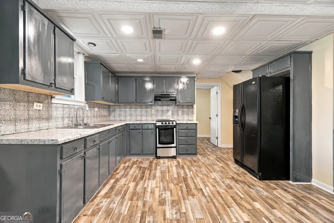
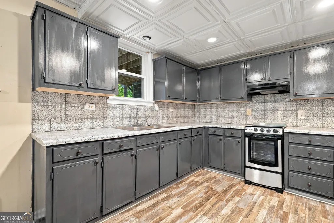
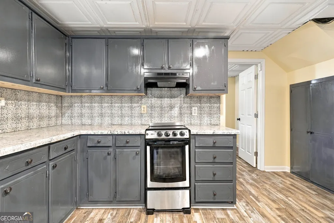
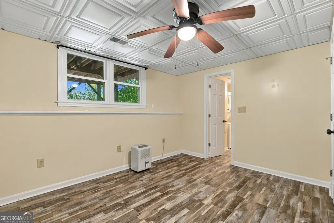
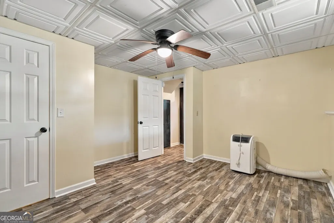
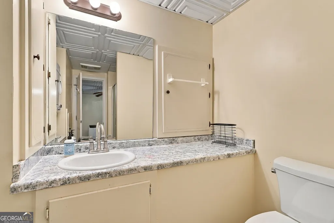
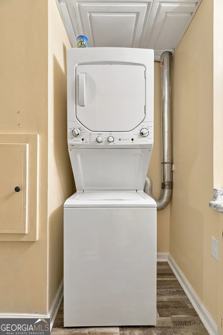
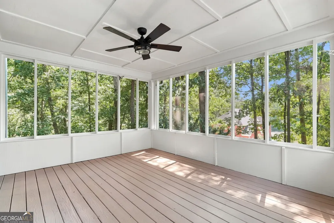
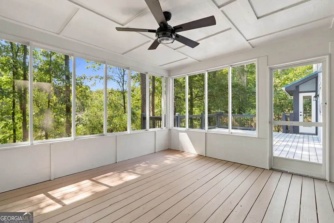
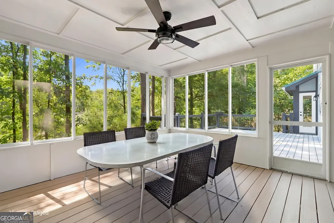
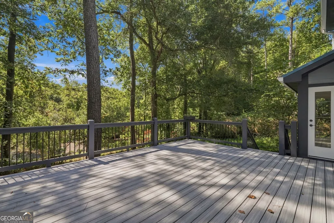
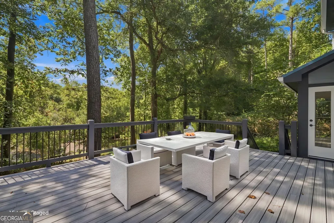
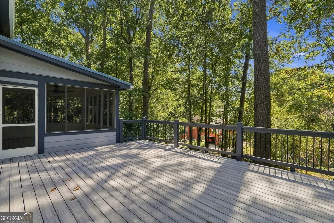
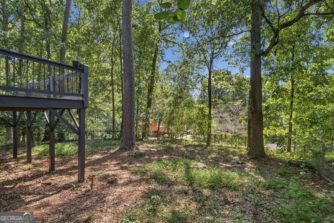
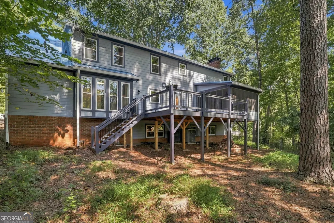
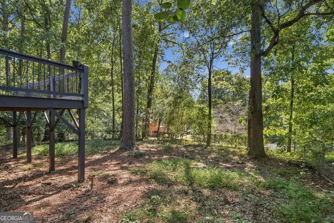
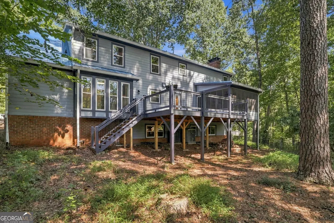
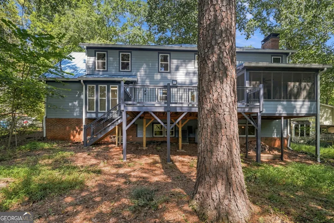
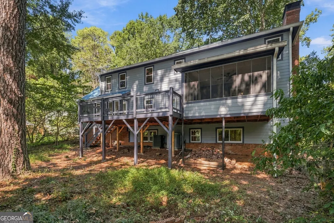
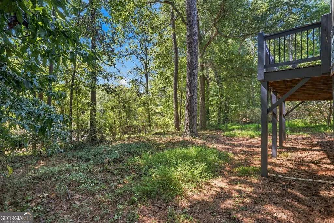
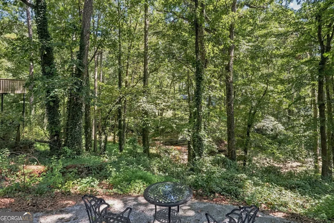
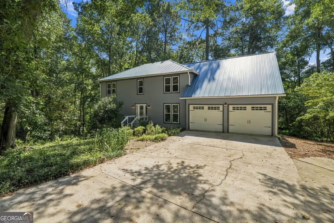
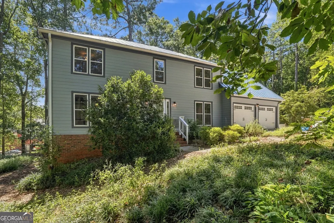
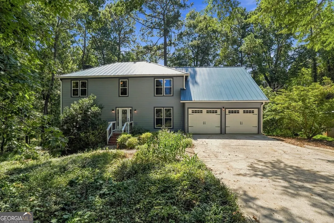
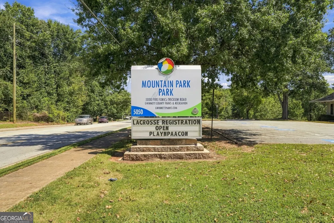
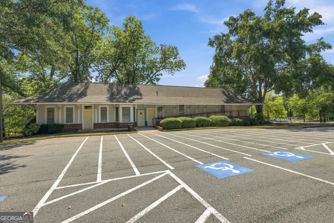
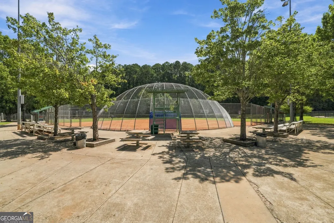
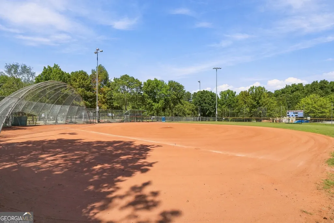
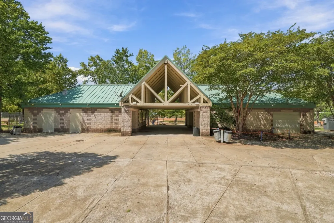
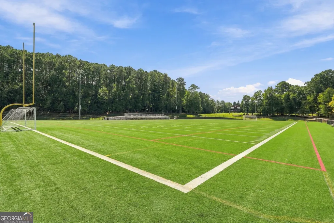
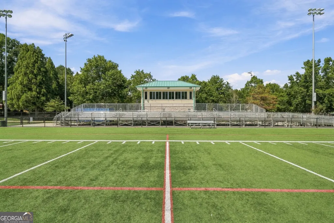
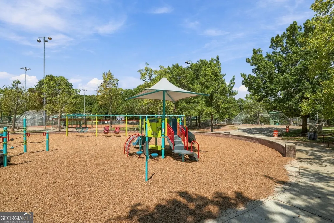
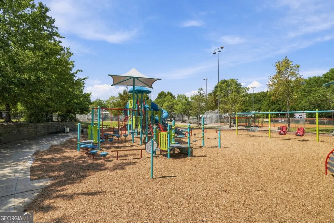
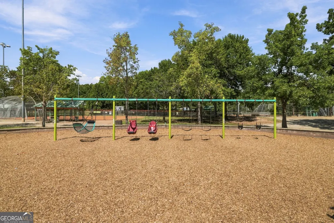
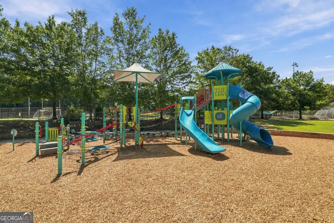
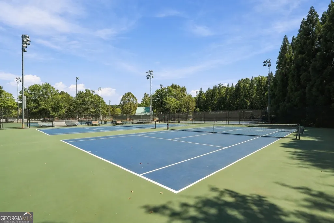
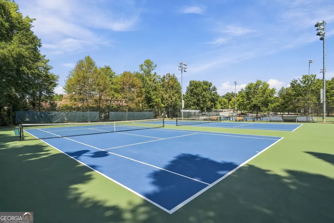
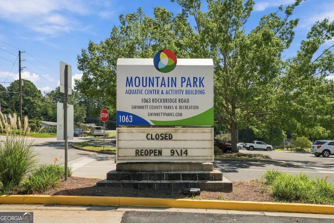
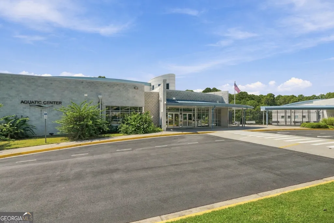
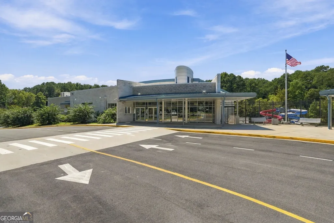
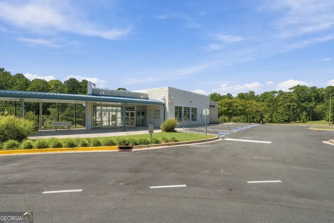
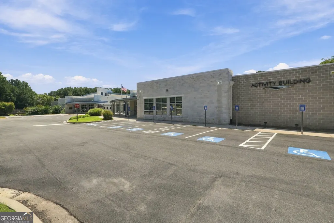
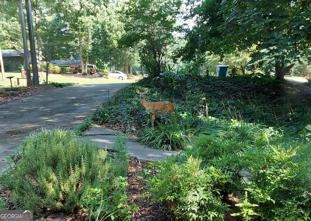
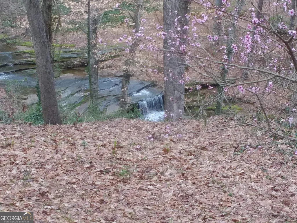
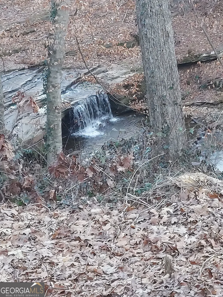
Amazing Views from this Beautiful 5BR/3.5BA Modern Farmhouse in Lilburn! You Won't Believe You are Living Minutes from Great Schools, Shopping, and Terrific Parks! You Must See this Wooded Waterfall Lot at the End of a Cul-de-Sac in the Parkview Schools Cluster! This Large and Lovely Home has been Carefully and Intentionally Updated and Improved, including All-NEW Low-Maintenance LVP Flooring Throughout, Fresh Interior Paint, a 50-Year Standing-Seam Metal Roof, Recently Renovated/Updated Kitchen and Baths! Spacious Rooms, Loads of Windows, Stain-Grade Trim--the List Goes On! The Formal Dining Room and Over-Sized Fireside Great Room Frame a Gracious Entry Foyer. The Great Room Flows into a Peaceful Screen Porch and Large, Low-Maintenance, Durable Composite Deck Overlooking the Ample, Woodsy, Fenced Backyard. The Remodeled Kitchen with Granite Counters, High-End Cabinetry, and Quality Appliances is a Cook's Dream! A Sunny Multi-Windowed Breakfast Area Overlooks the Park-Like Backyard and is the Perfect Space for Morning Coffee. The Back Stairway leads to a Terrific Bonus Bedroom that Easily Doubles as a Private, Remote Workspace. Three More Generous Bedrooms Upstairs Include the Beautiful Primary Suite with Chic Luxury Bath, including Corner Soaking Tub with Botanical Privacy Windows, Double Vanity, and Designer Tile Shower! Don't Miss the HUGE Walk-In Closet in the Primary Suite! A Full Tile Bath Completes the Upstairs. The Terrace Level Features an In-Law Apartment with Exterior Entry, Family Room with Masonry Fireplace, Kitchenette, Bedroom and Full Bath! The View from the Side Patio on this Beautiful Property is Spectacular--Gorgeous Stream and Waterfall that Runs Year Round--Close Your Eyes and You'll Hear it! Don't Hesitate and Miss this Very Special Property in a Wonderful, Quiet Lilburn Neighborhood with the BEST Schools! And it's Mere Minutes to Fabulous Mountain Park Park with Ball Fields, Six Lighted Tennis Courts, Sand Volleyball Court, Flow Skate Complex, Scenic 1-Mile Paved Walking/Running Trail and Unpaved Nature Trails, 3 Playgrounds, and a Picnic Pavilion. The Gwinnett Aquatic Complex is Just Around the Corner. too. Don't Hesitate to Come See This Beautiful Home in a Great Location!
| Elementary School | Middle School | High School |
|---|---|---|
| Mountain Park Elementary School | Trickum Middle School | Parkview High School |
| Price History | |
|---|---|
| 9/14/2026 | Listed $539,900 |
General Features
| Sewer | Septic Tank |
|---|---|
| Heating | Central,Forced Air,Natural Gas |
| Cooling | Ceiling Fan(s),Central Air,Electric |
| Utilities | Cable Available,Electricity Available,High Speed Internet,Natural Gas Available,Phone Available,Water Available |
| Roof | Metal |
| Appliances | Dishwasher,Microwave,Refrigerator |
| Association Fee Includes | None |
| Patio/Porch Features | Deck,Porch,Screened |
| Architectural Style | Brick/Frame,Other,Traditional |
| Security Features | Smoke Detector(s) |
| Construction Materials | Brick |
| Year Built | 1976 |
| Electric | 220 Volts |
| Levels | Two |
| Property Subtype | Single Family Residence |
| Tax Year | 2025 |
| Waterfront Features | Stream |
| Community Features | Park,Pool,Street Lights,Walk To Schools,Near Shopping |
| County | Gwinnett |
| New Construction | false |
| Property Type | Residential |
| HOA | false |
| Attached Garage | true |
| Subdivision Name | Ridgeland Forest |
| Garage Y/N | true |
| Full Baths | 3 |
| Status | New |
| Directions | From Hwy 78, Head East toward to a left on Lake Lucerne Rd, to left on Ridgeland Dr, left on Ridgeland Way, right on Ridgeland Ct, left on Hickory Dr, left on Nutmeg Way, which curves around to the right. The home is at the back of the Cul-de-Sac. |
| High School | Parkview |
| City | Lilburn |
| Body of Water | None |
| Lot Size Units | Square Feet |
| Lot Size Square Feet | 23958 |
| Carport Y/N | false |
| Elementary School | Mountain Park |
| Property Attached Y/N | false |
| Land Lease Y/N | false |
| Tax Annual Amount | 4920 |
| Home Warranty Y/N | false |
| Middle/Junior High School | Trickum |
| Property Condition | Resale |
| Virtual Tour | https://www.zillow.com/view-imx/85f3936f-381b-4264-aad1-9c8bdcd46154?wl=true&setAttribution=mls&initialViewType=pano |
| Structure Type | House |
| Building Area Units | Square Feet |
| Living Area Units | Square Feet |
| Standard Status | Active |
| Occupancy Type | Vacant |
| Virtual Tour | https://www.zillow.com/view-imx/85f3936f-381b-4264-aad1-9c8bdcd46154?initialViewType=pano |
Interior Features
| Interior Amenities | Bookcases,Roommate Plan,Separate Shower,Walk-In Closet(s) |
|---|---|
| Basement | Bath Finished,Daylight,Exterior Entry,Finished,Full,Interior Entry |
| Flooring | Other,Tile |
| Total Fireplaces | 2 |
| Fireplace Features | Basement,Masonry,Other |
| Common Walls | No Common Walls |
| Air Conditioning Y/N | true |
| Heating Y/N | true |
| Window Features | Bay Window(s) |
| Fireplace Y/N | true |
| Above Grade Finished Area | 2763 |
| Half Baths | 1 |
| Laundry Features | Other |
| Total Bedrooms | 5 |
| Below Grade Finished Area | 785 |
| Below Grade Finished Area Unit Type | Square Feet |
| LivingAreaSource | Public Records |
| Above Grade Finished Area Unit Type | Square Feet |
| Kitchen Features | Breakfast Area,Pantry,Solid Surface Counters |
| Total Baths | 4 |
| Dining Room Features | Separate Room |
Exterior Features
| Exterior Amenities | Other |
|---|---|
| Vegetation | Wooded |
| Fencing | Back Yard |
| Parking Features | Garage,Attached,Kitchen Level,Garage Door Opener |
| Lot Features | Cul-De-Sac,Level,Other |
| Water Source | Public |
| Lot Size Area | 23958 |
| Foundation Details | Block |
| Building Area Total | 3548 |
| Lot Size Acres | 0.55 |
| Lot Size Source | Public Records |
| Waterfront Y/N | true |
Amenities
- Foreclosure
- Views
- Short Sale
- New Construction
- Adult 55+
- Lease To Own
- No HOA Fees
- Furnished
- Primary On Main
- Air Conditioning
- Seller Finance
- Green
- Fixer Upper
- Horse
- Golf
- Fireplace
- Deck
- Garage
- Basement
- Pool
Property vs Single Family Average in 30047
Price
Taxes
Year Built
 The data relating to real estate for sale on this web site comes in part from the Internet Data Exchange of the Greater Lehigh Valley REALTORS®. Real Estate listings held by brokerage firms (licensees) other than #firm are marked with the IDX logo and detailed information about them includes the name of the listing brokers.
The information being provided is for consumers personal, non-commercial use and may not be used for any purpose other than to identify prospective properties consumers
The data relating to real estate for sale on this web site comes in part from the Internet Data Exchange of the Greater Lehigh Valley REALTORS®. Real Estate listings held by brokerage firms (licensees) other than #firm are marked with the IDX logo and detailed information about them includes the name of the listing brokers.
The information being provided is for consumers personal, non-commercial use and may not be used for any purpose other than to identify prospective properties consumers
 ©2026 Georgia Multiple Listing Service All information deemed reliable but not guaranteed. All properties are subject to prior sale, change or withdrawal. Neither listing broker(s) or information provider(s) shall be responsible for any typographical errors, misinformation, misprints and shall be held totally harmless. Listing(s) information is provided for consumer's personal, non-commercial use and may not be used for any purpose other than to identify prospective properties consumers may
 The data relating to real estate for sale on this web site includes listings held by MLS-IDX Participants of the Internet Data Exchange program of the Multiple Listing Service of the Pocono Mountains Association of Realtors®. Listings marked with the Internet Data Exchange logo are not necessarily the listings of the owner of this web site. All listing data is the copyrighted property of the aforesaid Association and its MLS-IDX Participants with all rights reserved. The information contained
 © BRIGHT, All Rights Reserved
 Luzerne County Association of REALTORS® (LZCAOR) All information deemed reliable but not guaranteed. All properties are subject to prior sale, change or withdrawal. Neither listing broker(s) or information provider(s) shall be responsible for any typographical errors, misinformation, misprints and shall be held totally harmless. Listing(s) information is provided for consumer's personal, non-commercial use and may not be used for any purpose other than to identify prospective properties consumers may be interested in purchasing. The data relating to real estate for sale on this website comes in part from the Internet Data Exchange program of the Multiple Listing Service. Real estate listings held by brokerage firms other than The Brokers Realty Group Limited may be marked with the Internet Data Exchange logo and detailed information about those properties will include the name of the listing broker(s) when required by the MLS. Copyright ©2026 All rights reserved.
Last Updated: September 21, 2026 6:49 PM UTC
Luzerne County Association of REALTORS® (LZCAOR) All information deemed reliable but not guaranteed. All properties are subject to prior sale, change or withdrawal. Neither listing broker(s) or information provider(s) shall be responsible for any typographical errors, misinformation, misprints and shall be held totally harmless. Listing(s) information is provided for consumer's personal, non-commercial use and may not be used for any purpose other than to identify prospective properties consumers may be interested in purchasing. The data relating to real estate for sale on this website comes in part from the Internet Data Exchange program of the Multiple Listing Service. Real estate listings held by brokerage firms other than The Brokers Realty Group Limited may be marked with the Internet Data Exchange logo and detailed information about those properties will include the name of the listing broker(s) when required by the MLS. Copyright ©2026 All rights reserved.
Last Updated: September 21, 2026 6:49 PM UTC
 Susquehanna Valley Board of REALTORS® All information deemed reliable but not guaranteed. All properties are subject to prior sale, change or withdrawal. Neither listing broker(s) or information provider(s) shall be responsible for any typographical errors, misinformation, misprints and shall be held totally harmless. Listing(s) information is provided for consumer's personal, non-commercial use and may not be used for any purpose other than to identify prospective properties consumers may be
 All information deemed reliable but not guaranteed. All properties are subject to prior sale, change or withdrawal. Neither listing broker(s) or information provider(s) shall be responsible for any typographical errors, misinformation, misprints and shall be held totally harmless. Listing(s) information is provided for consumer's personal, non-commercial use and may not be used for any purpose other than to identify prospective properties consumers may be interested in purchasing. The data relating
